

92 Covehaven Road NECalgary, AB T3K5W6
Mortgage Calculator
Monthly Payment (Est.)
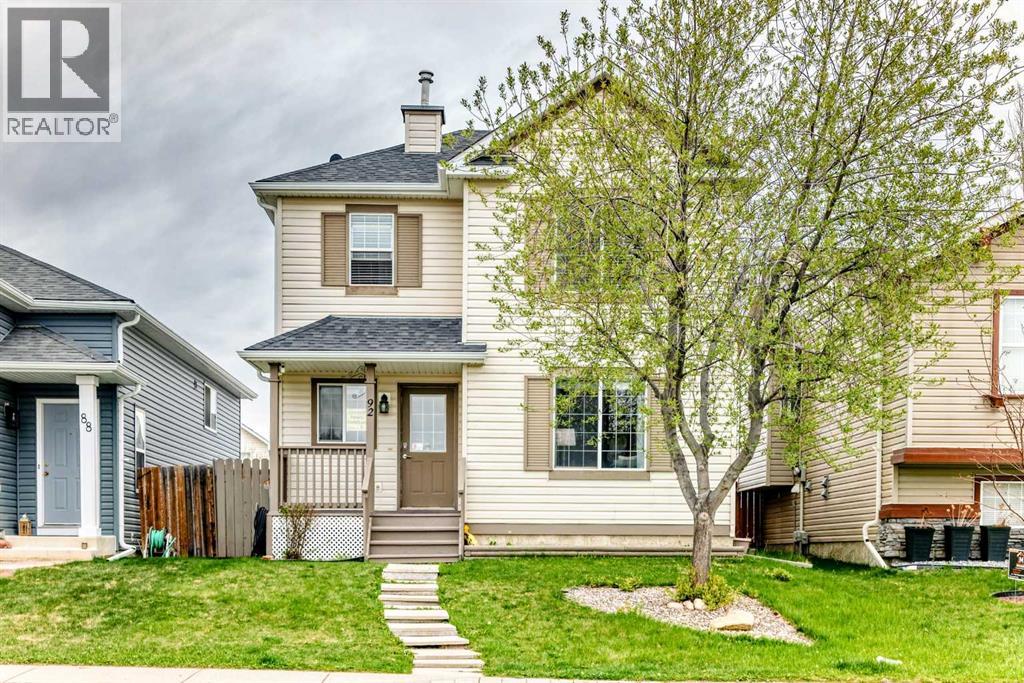
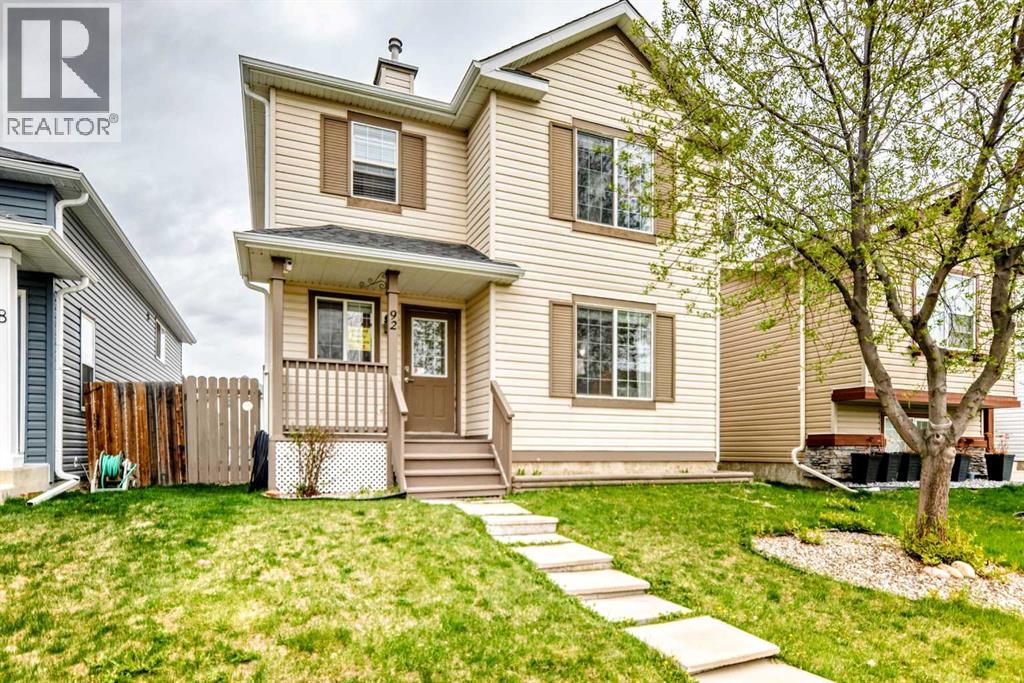
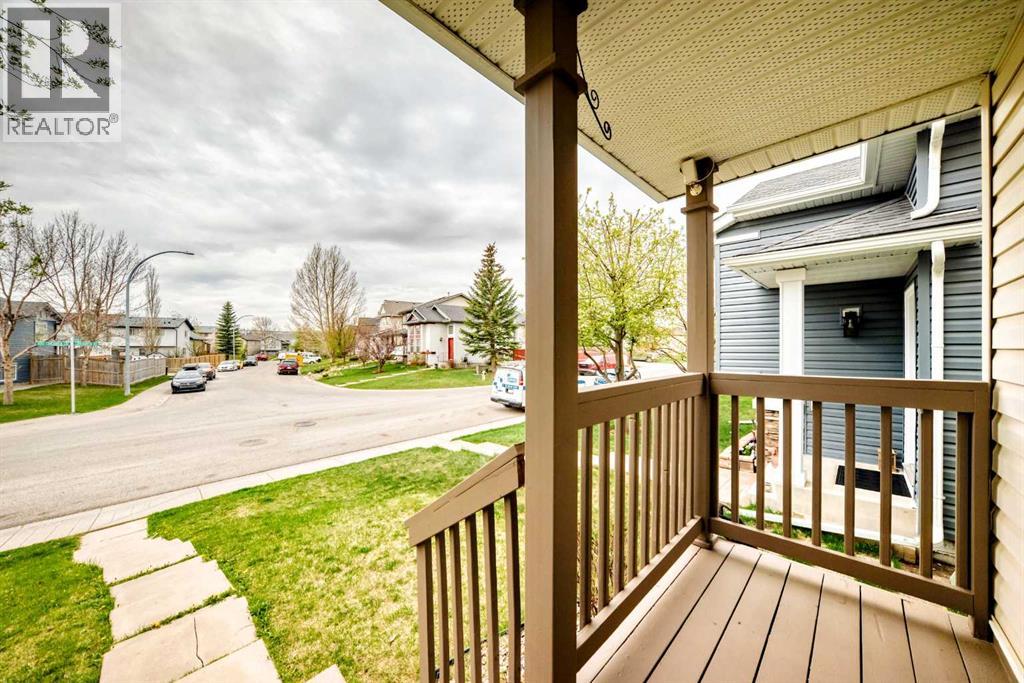
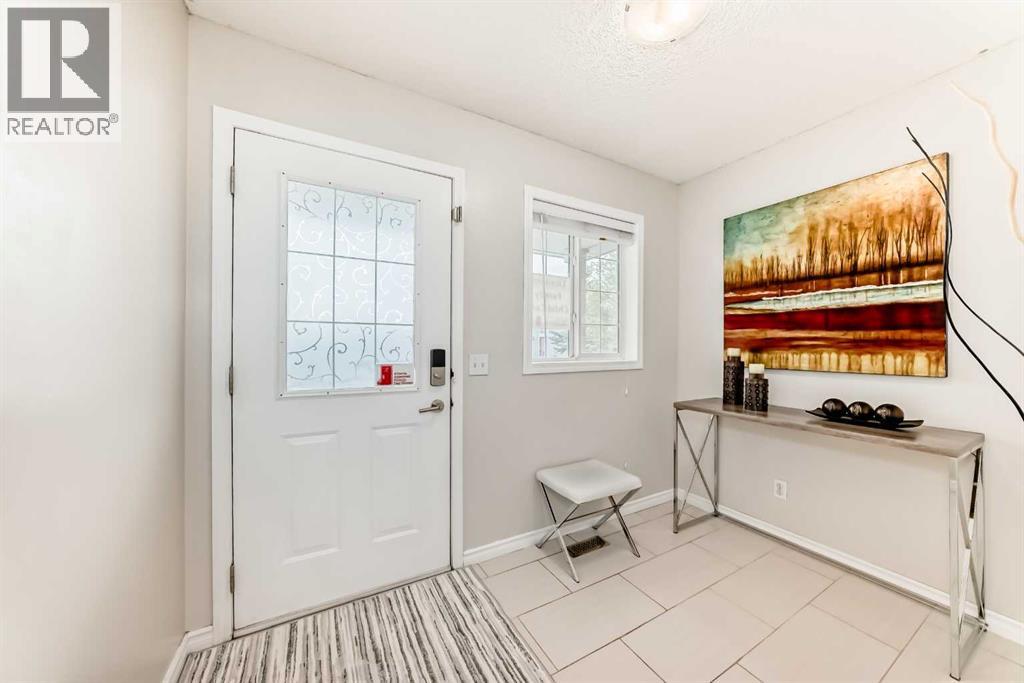
$2,646Welcome to this well maintained and spacious detached home located in the sought after community of Coventry Hills in Calgary. This home has been lovingly and meticulously cared for by the current owner. Featuring 4 bedrooms, 3.5 bathrooms, double detached garage, a fully finished basement, a huge yard and a functional layout designed for comfortable everyday living and entertaining, this home offers the perfect balance of space, comfort, and versatility. The bright main floor showcases a welcoming living area, a spacious kitchen with pantry, and a dedicated dining space filled with natural light and ideal for gathering with family and friends. Upstairs, you’ll find a generous primary bedroom complete with a 4 piece ensuite, along with two additional bedrooms and another full bathroom providing excellent space for growing families or guests. The fully developed basement adds even more versatility with a large recreation and games room, an additional bedroom, and a 3 piece bathroom making it a great setup for extended family, a home office, or additional entertainment space. Enjoy outdoor living with a sizeable rear deck and detached double garage offering excellent parking and storage options. Conveniently located near schools, parks, playgrounds, grocery stores, shopping centres, restaurants, and major roadways including Deerfoot Trail and Stoney Trail for easy commuting throughout the city. Coventry Hills is known for its family oriented atmosphere, convenient amenities, and quick access to recreation and transit options. Whether you are purchasing your first home, upsizing for more space, or adding to your investment portfolio, this property offers outstanding value in one of Calgary’s established north communities. Book your private showing today and experience everything this home has to offer. (id:31684)
| a week ago | Listing updated with changes from the MLS® | |
| 2 weeks ago | Listing first seen on site |



The trademarks MLS®, Multiple Listing Service® and the associated logos are owned by The Canadian Real Estate Association (CREA) and identify the quality of services provided by real estate professionals who are members of CREA. Used under license.
The trademarks REALTOR®, REALTORS®, and the REALTOR® logo are controlled by The Canadian Real Estate Association (CREA) and identify real estate professionals who are members of CREA. These trademarks are owned or controlled by The Canadian Real Estate Association (CREA) and identify real estate professionals who are members of CREA (REALTOR®) and/or the quality of services they provide (MLS®).
This REALTOR.ca listing content is owned and licensed by REALTOR® members of The Canadian Real Estate Association.