

106 Dawson Harbour GroveChestermere, AB T1X2S4
Mortgage Calculator
Monthly Payment (Est.)
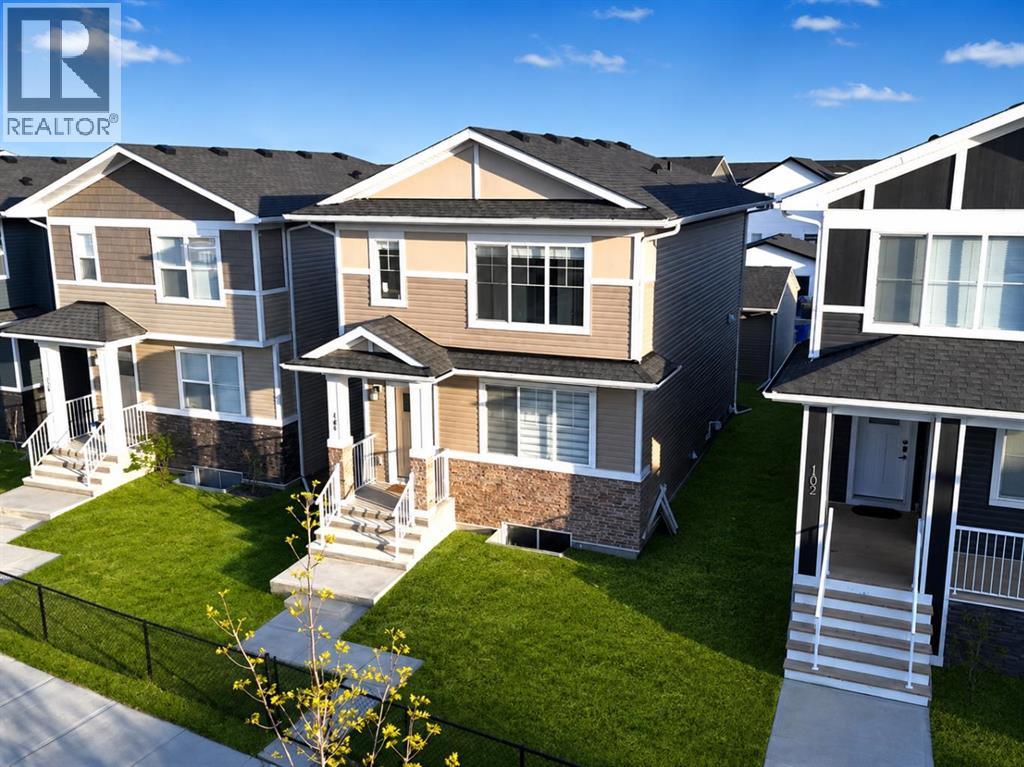
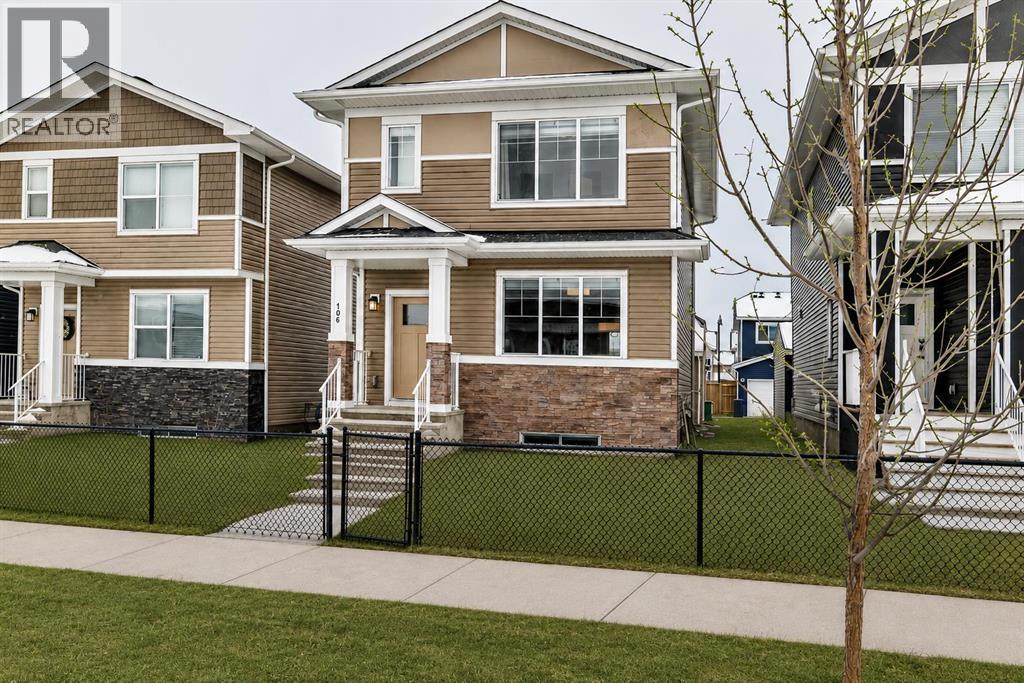
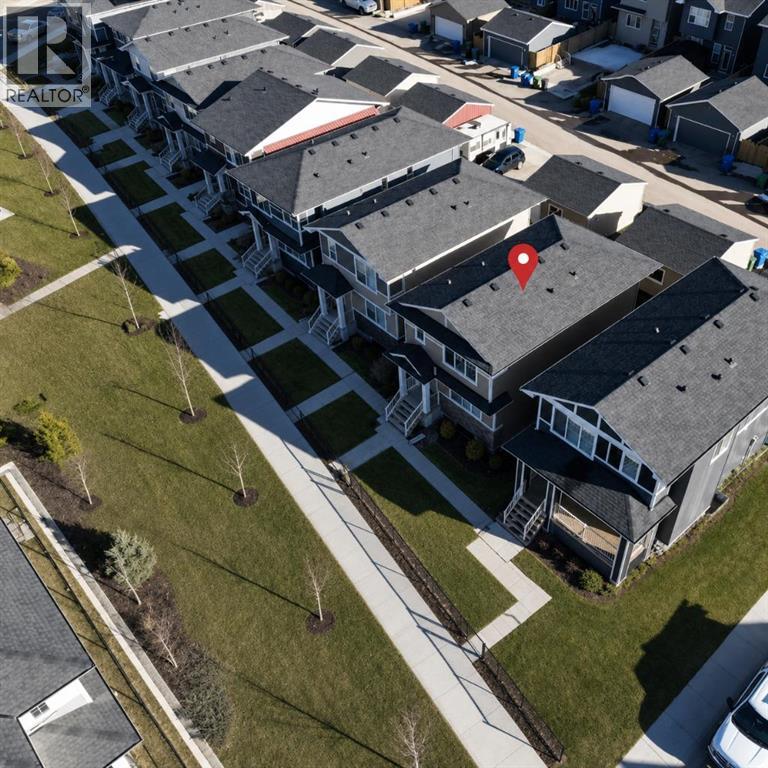
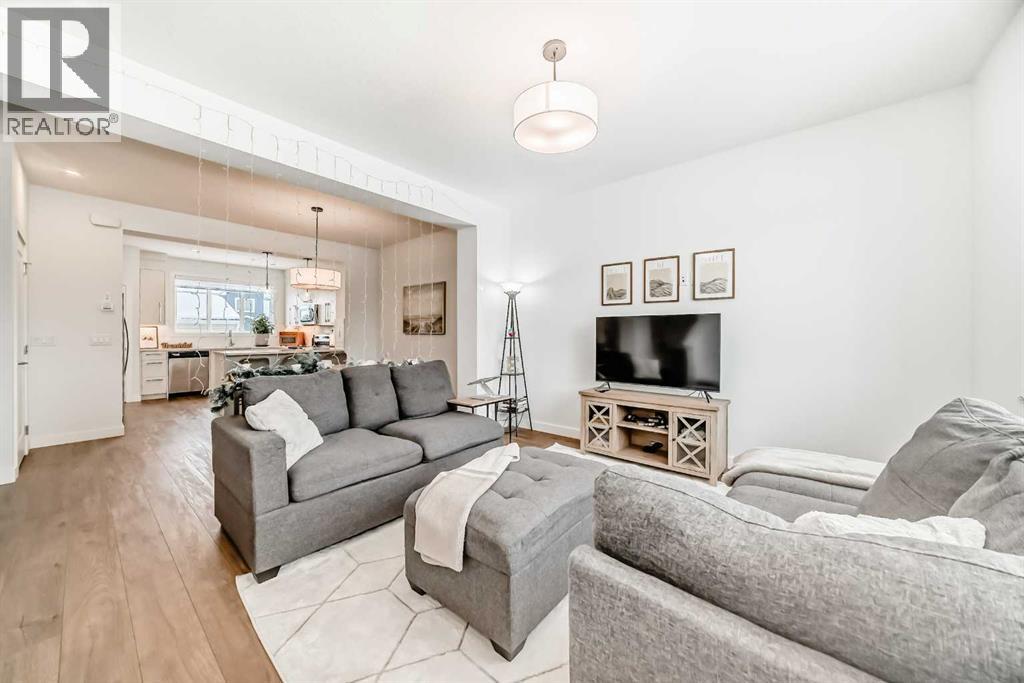
$2,3503 BEDS • 2.5 BATHS • OFFERING NEARLY 1500 SQFT • DOUBLE DETACHED GARAGE • FACING GREEN SPACE • Welcome to this beautifully built Truman home in Dawson’s Landing, offering 3 bedrooms, 2.5 bathrooms, and 1,471 sq. ft. of thoughtfully designed modern living with NO CONDO FEES.Perfectly positioned directly across from a quiet, park-front green space, this home enjoys a rare and highly desirable setting with open views, pedestrian-friendly surroundings, and a peaceful streetscape that creates a sense of space and privacy not found in traditional front-road homes.Instead of vehicle traffic at your doorstep, you’ll appreciate a safer, quieter front exposure, ideal for families, children, and anyone who values a more open and relaxed environment. The home is conveniently located with ample nearby street parking for guests, making entertaining and day-to-day living simple and stress-free.Inside, the main floor features a bright open-concept layout with a spacious kitchen complete with stainless steel appliances, quartz countertops, pantry, and soft-close cabinetry. Large windows at both the front and rear of the home flood the space with natural light and frame calming views of the surrounding green space and backyard.The inviting living room provides a comfortable place to relax while enjoying the open outlook, and durable LVP flooring adds both style and functionality throughout the main level.Upstairs, you’ll find three well-designed bedrooms, including a primary suite with a private 3-piece ensuite and walk-in closet. A full 4-piece bathroom serves the secondary bedrooms, while the conveniently located upper-floor laundry adds everyday convenience.The undeveloped basement offers excellent potential for future customization to suit your lifestyle needs.Outside, enjoy a generous backyard with a deck and BBQ gas line—perfect for summer evenings and family gatherings. A double detached garage plus additional street parking ensures flexibility for vehicles an d visitors.Located just moments from Chestermere Lake, parks, schools, and major amenities including East Hills Shopping Centre, Costco, Walmart, and restaurants, this home offers the perfect balance of modern living, outdoor space, and everyday convenience—just a short drive from Calgary. (id:31684)
| 10 hours ago | Listing updated with changes from the MLS® | |
| 2 weeks ago | Listing first seen on site |



The trademarks MLS®, Multiple Listing Service® and the associated logos are owned by The Canadian Real Estate Association (CREA) and identify the quality of services provided by real estate professionals who are members of CREA. Used under license.
The trademarks REALTOR®, REALTORS®, and the REALTOR® logo are controlled by The Canadian Real Estate Association (CREA) and identify real estate professionals who are members of CREA. These trademarks are owned or controlled by The Canadian Real Estate Association (CREA) and identify real estate professionals who are members of CREA (REALTOR®) and/or the quality of services they provide (MLS®).
This REALTOR.ca listing content is owned and licensed by REALTOR® members of The Canadian Real Estate Association.