

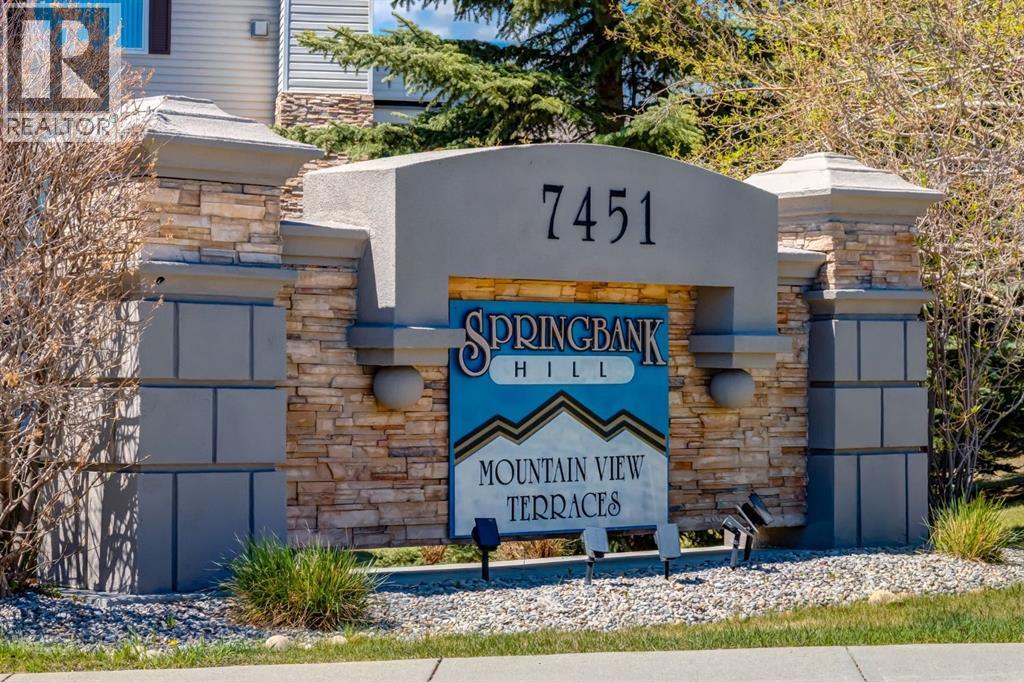
1315, 7451 Springbank Boulevard SWCalgary, AB T3H4K5
Mortgage Calculator
Monthly Payment (Est.)
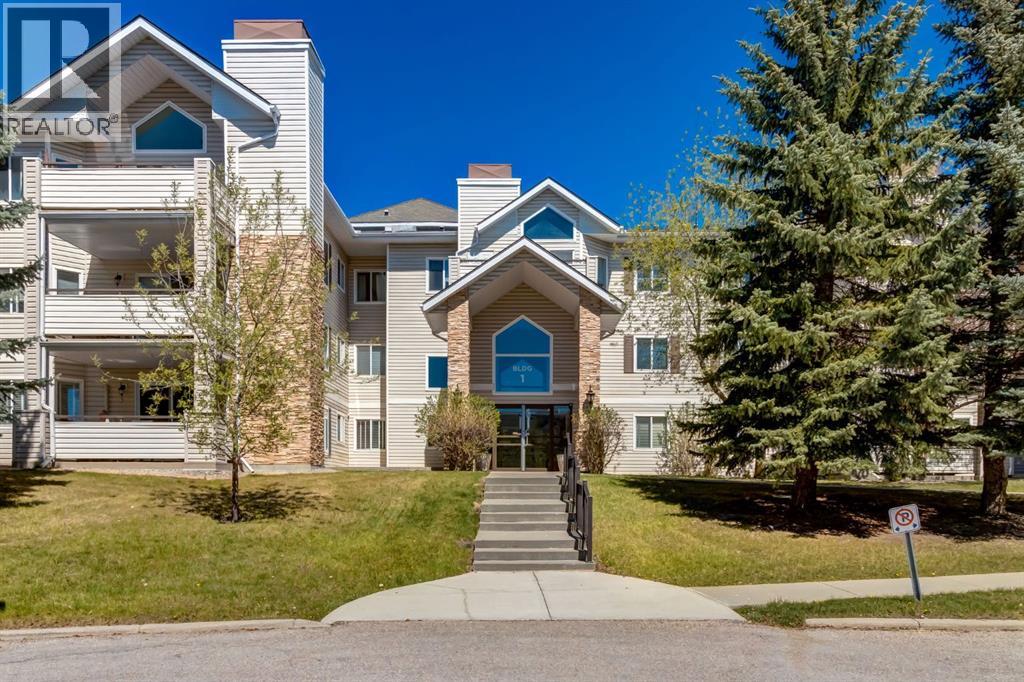
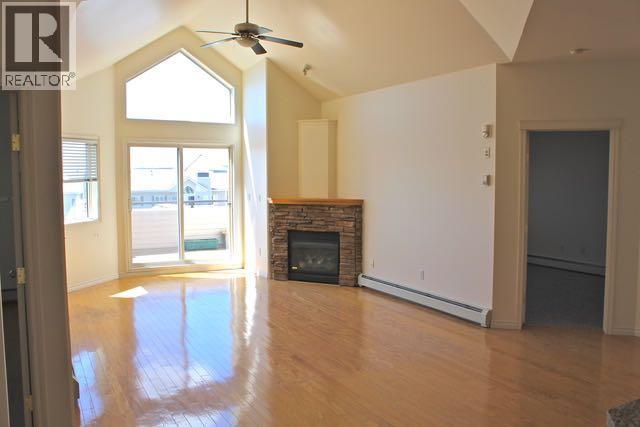
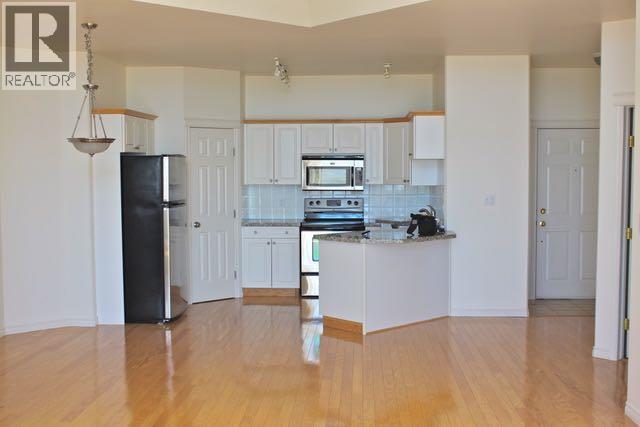
$1,984OPEN HOUSE SATURDAY MAY 23 FROM NOON - 2:00 ******Welcome Home!****** #1315, 7451 Springbank Boulevard SW is a penthouse-level suite with soaring cathedral ceilings. Bright and well-maintained, this 2-bedroom, 2-bathroom condo is located in a professionally managed complex in Calgary’s desirable southwest. This thoughtfully designed home offers an open-concept layout with large windows throughout, allowing natural light to pour in. Enjoy the spacious south-facing deck, which has mountain views to the west and overlooks the courtyard area. The spacious living and dining areas flow seamlessly, creating a comfortable and functional space for both everyday living and entertaining. The primary bedroom features its own ensuite bathroom, providing privacy and convenience, while the second bedroom is generously sized—perfect for guests, a home office, or additional family members. A second full bathroom adds flexibility and comfort for daily use. Additional highlights include in-suite laundry, a central vac system and neutral finishes. There is also a storage closet located just off the balcony, as well as an additional storage enclosure at the parking space. The building itself welcomes you with a grand lobby, elevator access, and well-maintained common areas, reflecting strong management and pride of ownership throughout the complex. Conveniently located close to shopping, public transit, parks, and major roadways, this home offers an excellent opportunity for first-time buyers, downsizers, or investors seeking value, comfort, and long-term potential in SW Calgary. (id:31684)
| yesterday | Listing updated with changes from the MLS® | |
| 2 weeks ago | Listing first seen on site |



The trademarks MLS®, Multiple Listing Service® and the associated logos are owned by The Canadian Real Estate Association (CREA) and identify the quality of services provided by real estate professionals who are members of CREA. Used under license.
The trademarks REALTOR®, REALTORS®, and the REALTOR® logo are controlled by The Canadian Real Estate Association (CREA) and identify real estate professionals who are members of CREA. These trademarks are owned or controlled by The Canadian Real Estate Association (CREA) and identify real estate professionals who are members of CREA (REALTOR®) and/or the quality of services they provide (MLS®).
This REALTOR.ca listing content is owned and licensed by REALTOR® members of The Canadian Real Estate Association.