

511, 535 8 Avenue SECalgary, AB T2G5S9
Mortgage Calculator
Monthly Payment (Est.)
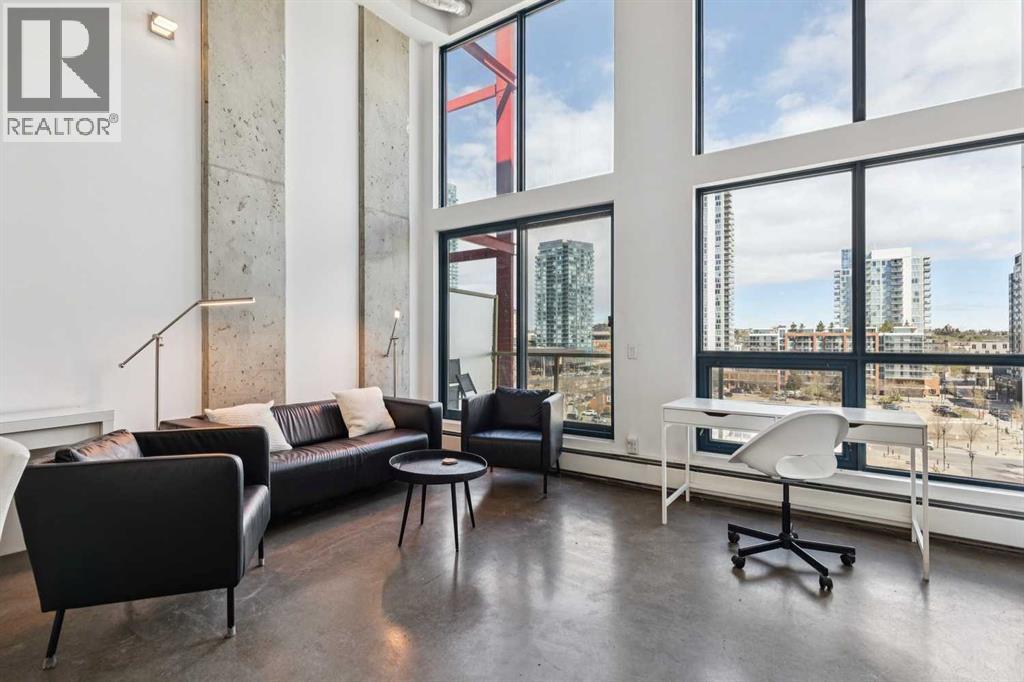
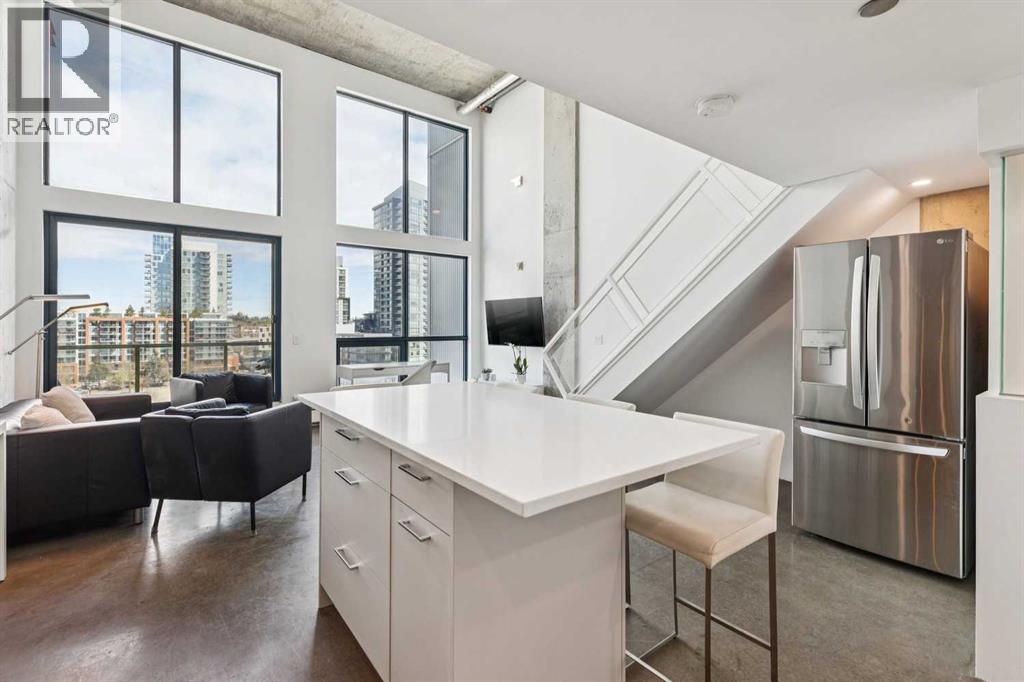
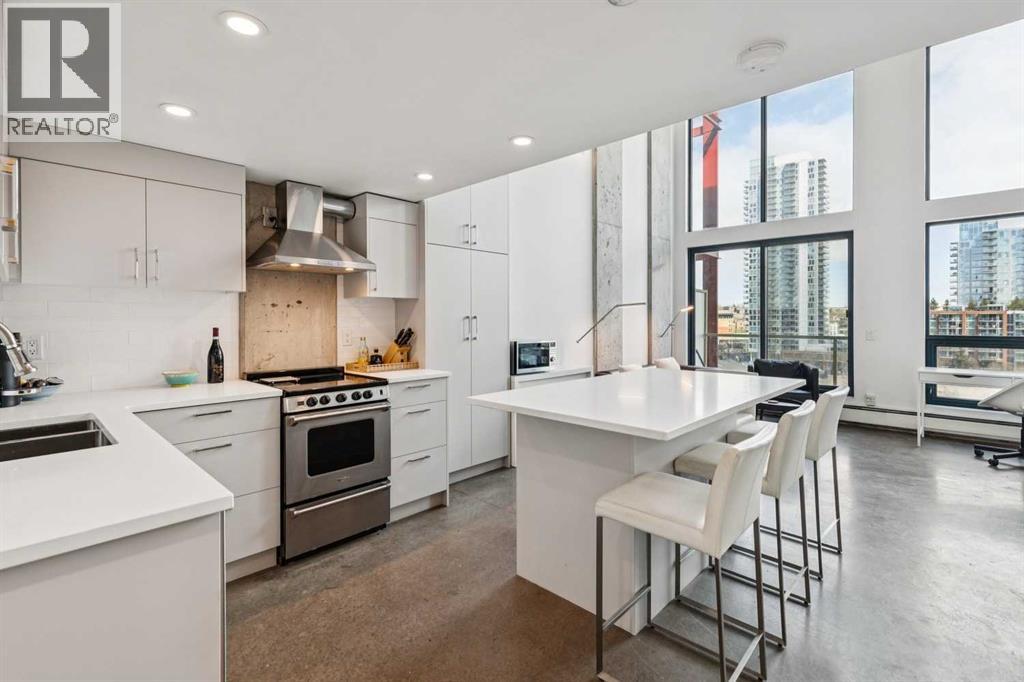
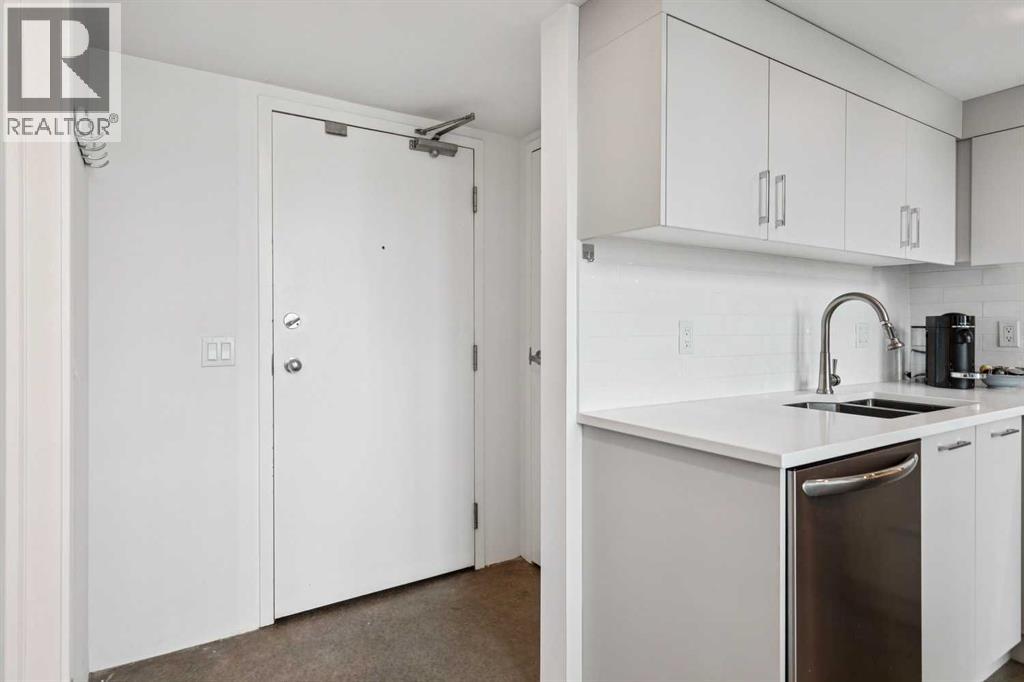
$1,482Loft living at its finest for the urban professional, ideally located in the sought-after Orange Lofts in Calgary’s vibrant East Village. This stunning 5th-floor unit features 16 foot ceilings and floor-to-ceiling windows showcasing expansive north-facing views and an abundance of natural light throughout. The thoughtfully updated kitchen has been renovated with sleek white lacquered cabinetry, new appliances, and a beautifully refreshed bathroom, blending modern style with functional design. Polished concrete floors flow throughout the main living area, which also offers access to your private balcony. The main level is complete with a stylish 3-piece bathroom and convenient in-suite laundry with a stacked washer and dryer. Upstairs, the spacious primary loft bedroom overlooks the living space below while capturing the impressive north views. Residents enjoy access to a private rooftop patio with BBQ with panoramic downtown and city views. Steps from shopping, coffee shops, parks, river pathways, and all the amenities of East Village, Inglewood and Beltline. Includes titled underground parking (P2-#72) and additional storage (in front of stall). Condo fees include all utilities. (id:31684)
| 5 days ago | Listing updated with changes from the MLS® | |
| 2 weeks ago | Listing first seen on site |



The trademarks MLS®, Multiple Listing Service® and the associated logos are owned by The Canadian Real Estate Association (CREA) and identify the quality of services provided by real estate professionals who are members of CREA. Used under license.
The trademarks REALTOR®, REALTORS®, and the REALTOR® logo are controlled by The Canadian Real Estate Association (CREA) and identify real estate professionals who are members of CREA. These trademarks are owned or controlled by The Canadian Real Estate Association (CREA) and identify real estate professionals who are members of CREA (REALTOR®) and/or the quality of services they provide (MLS®).
This REALTOR.ca listing content is owned and licensed by REALTOR® members of The Canadian Real Estate Association.