

41, 2117 81 Street SWCalgary, AB T3H6H5
Mortgage Calculator
Monthly Payment (Est.)
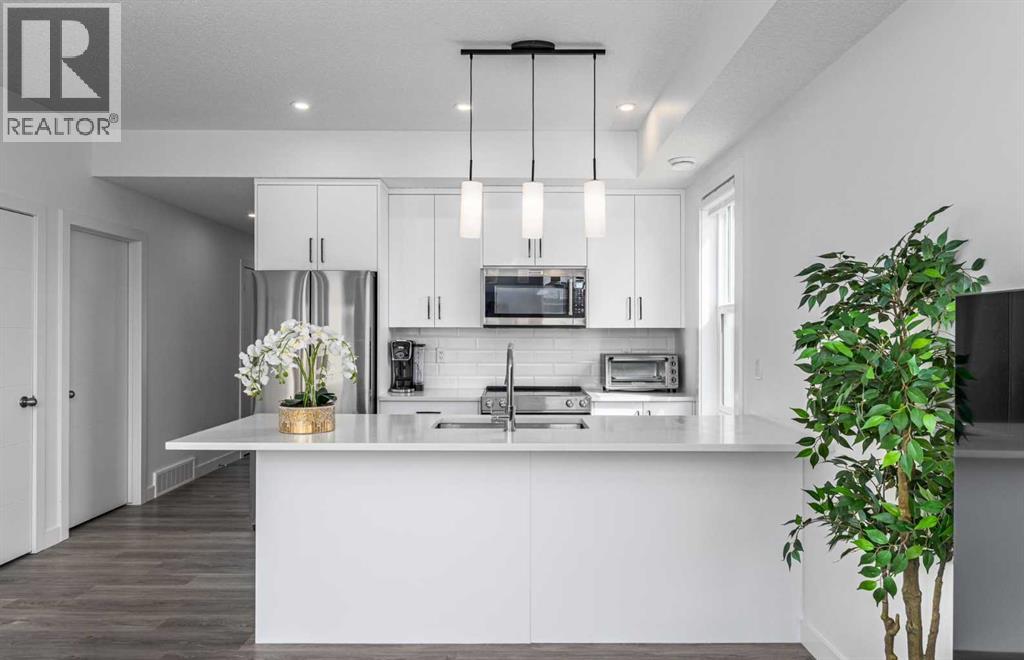
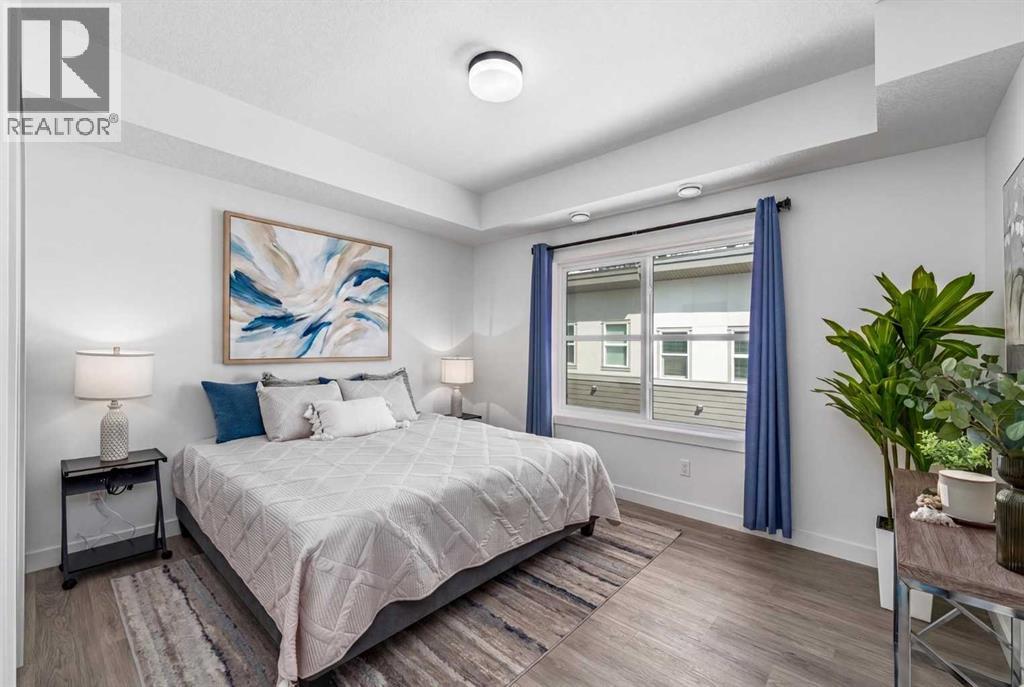
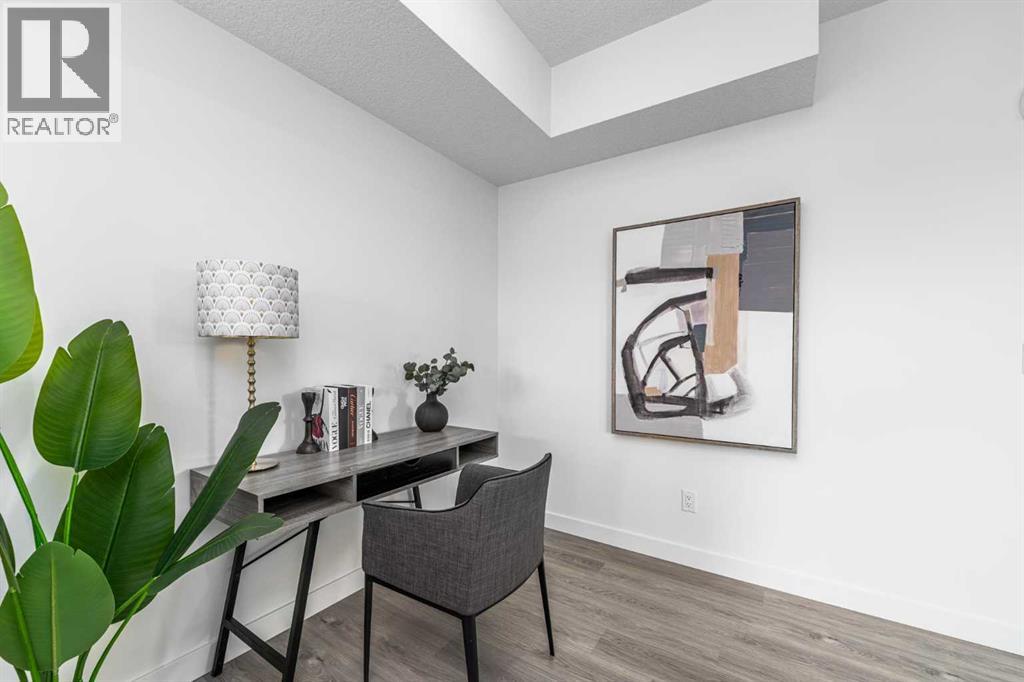
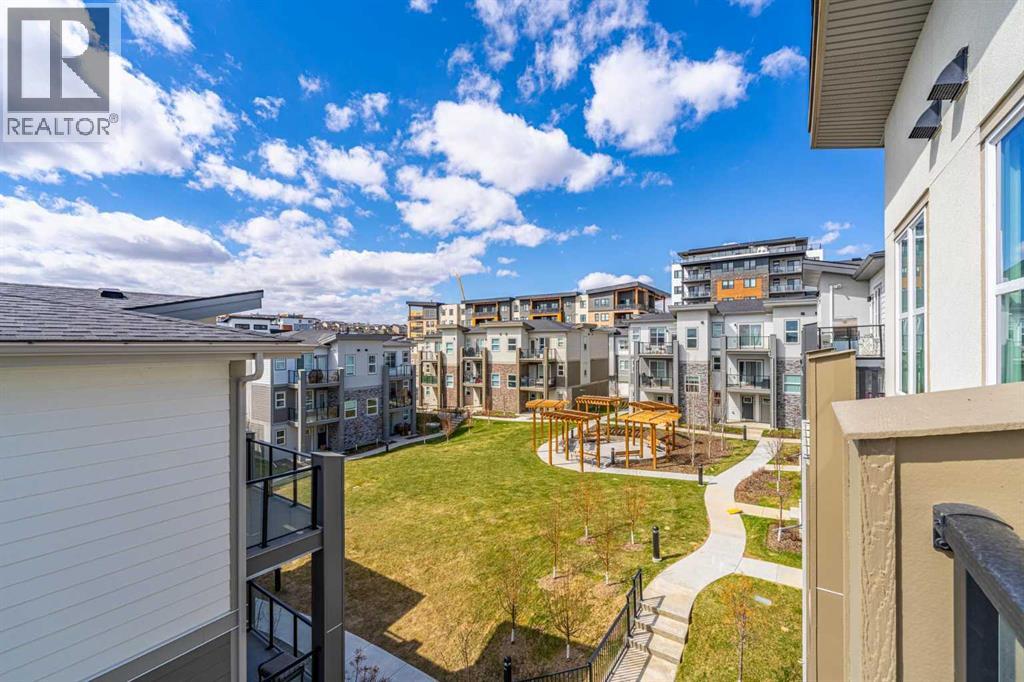
$2,003Welcome to this beautifully maintained 2-year-new corner unit townhouse offering modern comfort, abundant natural light, and an unbeatable convenient location. Positioned on the top level with no neighbours above, this home provides a quiet and peaceful daily living experience. Featuring east-west exposure with additional south-facing windows, the home is filled with natural sunshine throughout the day. Upon entry, you are welcomed by a cozy guest welcome corner — an ideal space for greeting guests, setting up a reading nook, or creating a comfortable work-from-home area. The main entrance level is also connected to the attached garage, offering excellent convenience and additional storage space. The upper level features a bright and functional open-concept layout. A spacious dining area or office space flows seamlessly into the west-facing living room, where large windows bring in plenty of natural light. The modern kitchen is equipped with high-end appliances including a KitchenAid range and dishwasher, stylish cabinetry, and generous workspace for cooking and entertaining. Step out onto the good-sized balcony to enjoy your morning coffee or afternoon BBQ while overlooking the nearby green space. Continuing through the home, you will find two good-sized bedrooms and two full bathrooms. The spacious primary bedroom easily fits a queen or king-sized bed and features a walk-in closet and modern ensuite. A second well-sized bedroom and laundry area with high-end Electrolux washer and dryer complete the living space. Plenty of visitor parking nearby adds extra convenience for guests and daily living. This home is also within walking distance to shops, restaurants, bus stations, and everyday amenities. Situated in the highly sought-after Ernest Manning High School zone and close to prestigious private schools including Rundle College and Webber Academy, this property is perfect for couples seeking an easy yet convenient lifestyle or families looking for top-tier ed ucational opportunities. (id:31684)
| 5 hours ago | Listing updated with changes from the MLS® | |
| 2 weeks ago | Listing first seen on site |



The trademarks MLS®, Multiple Listing Service® and the associated logos are owned by The Canadian Real Estate Association (CREA) and identify the quality of services provided by real estate professionals who are members of CREA. Used under license.
The trademarks REALTOR®, REALTORS®, and the REALTOR® logo are controlled by The Canadian Real Estate Association (CREA) and identify real estate professionals who are members of CREA. These trademarks are owned or controlled by The Canadian Real Estate Association (CREA) and identify real estate professionals who are members of CREA (REALTOR®) and/or the quality of services they provide (MLS®).
This REALTOR.ca listing content is owned and licensed by REALTOR® members of The Canadian Real Estate Association.