

237 Rainbow Falls DriveChestermere, AB T1X0B1
Mortgage Calculator
Monthly Payment (Est.)
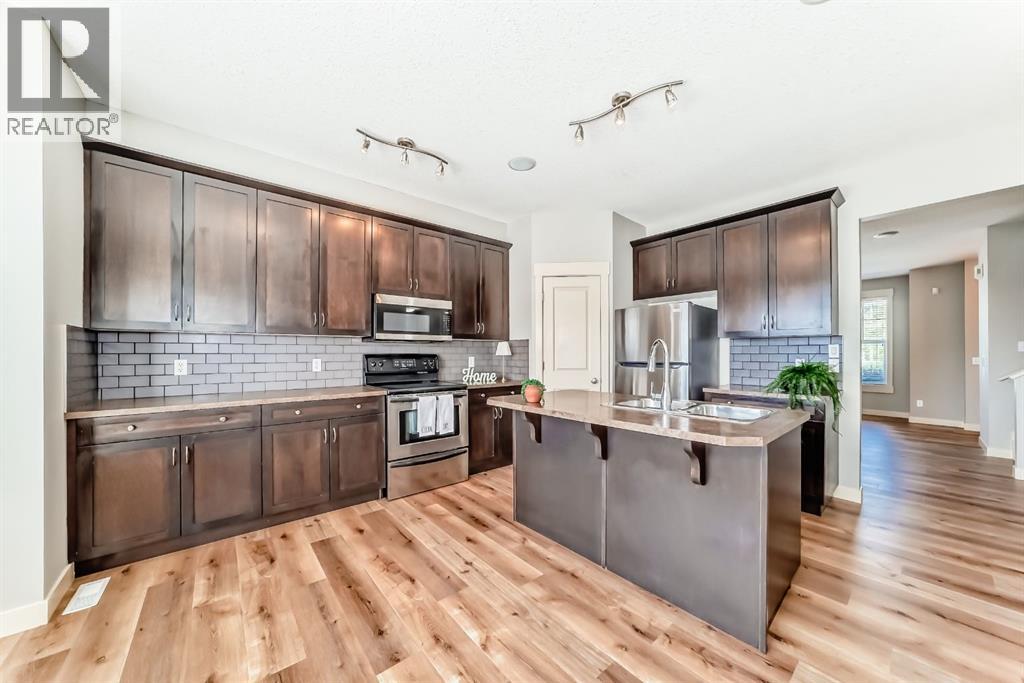
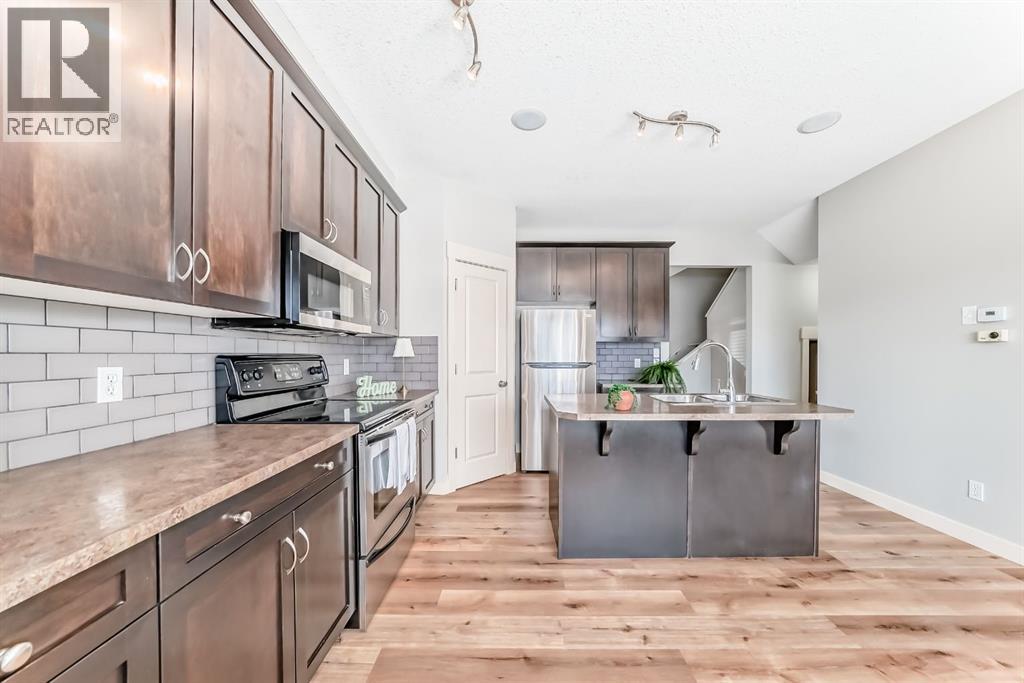
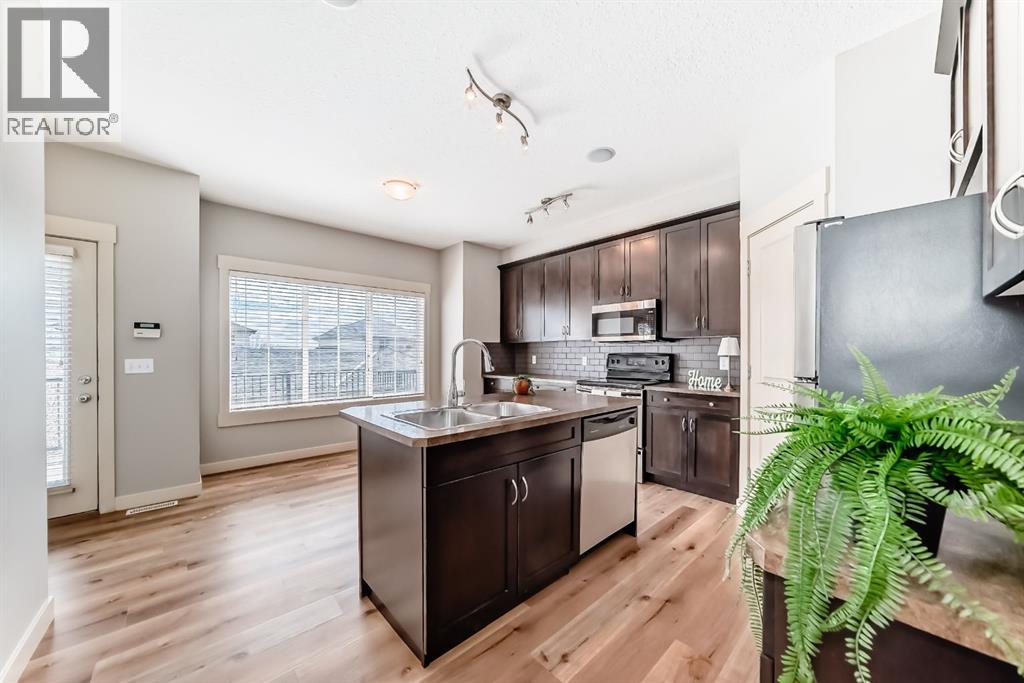
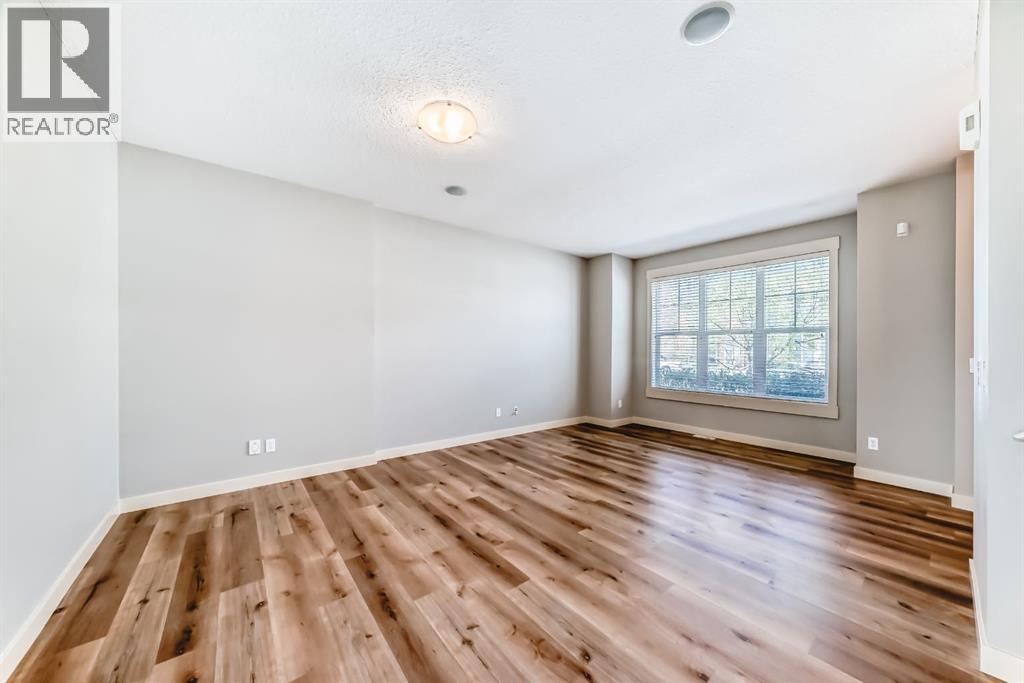
$2,053Welcome to Rainbow Falls! This beautifully renovated WALK-OUT TOWNHOUSE offers a rare opportunity with a fully developed lower level featuring a private entrance, kitchenette, separate laundry, and third bedroom — ideal for extended family, guests, or added income potential.Offering over 2000 sq ft of developed living space, this move-in-ready home combines the comfort and a functional and versatile layout. FRESHLY PAINTED throughout with UPDATED FLOORING and NEW CARPET, the home feels bright and exceptionally well cared for.The main floor features an open-concept design filled with natural light from large windows, creating a warm and inviting atmosphere. The spacious living area is separated from the well-appointed kitchen, complete with dark cabinetry, light source, and ample storage — perfect for everyday living. Convenient main-level laundry adds to the home’s thoughtful design.Step outside onto the private BALCONY, an ideal space to enjoy your morning coffee or unwind in the evening. Upstairs, you’ll find two generously sized bedrooms, including a spacious primary retreat with its own ensuite and plenty of closet space in each. The DETACHED DOUBLE GARAGE provides secure parking for two vehicles.Ideally located close to parks, schools, walking paths, shopping, restaurants, and everyday amenities, this property also offers quick and convenient access to Calgary while allowing you to enjoy the charm and lifestyle of the Rainbow Falls community.A rare and versatile property that truly stands out in today’s market. Check it out! (id:31684)
| 2 weeks ago | Listing updated with changes from the MLS® | |
| 2 weeks ago | Listing first seen on site |



The trademarks MLS®, Multiple Listing Service® and the associated logos are owned by The Canadian Real Estate Association (CREA) and identify the quality of services provided by real estate professionals who are members of CREA. Used under license.
The trademarks REALTOR®, REALTORS®, and the REALTOR® logo are controlled by The Canadian Real Estate Association (CREA) and identify real estate professionals who are members of CREA. These trademarks are owned or controlled by The Canadian Real Estate Association (CREA) and identify real estate professionals who are members of CREA (REALTOR®) and/or the quality of services they provide (MLS®).
This REALTOR.ca listing content is owned and licensed by REALTOR® members of The Canadian Real Estate Association.