

903, 881 Sage Valley BoulevardCalgary, AB T3R0R3
Mortgage Calculator
Monthly Payment (Est.)
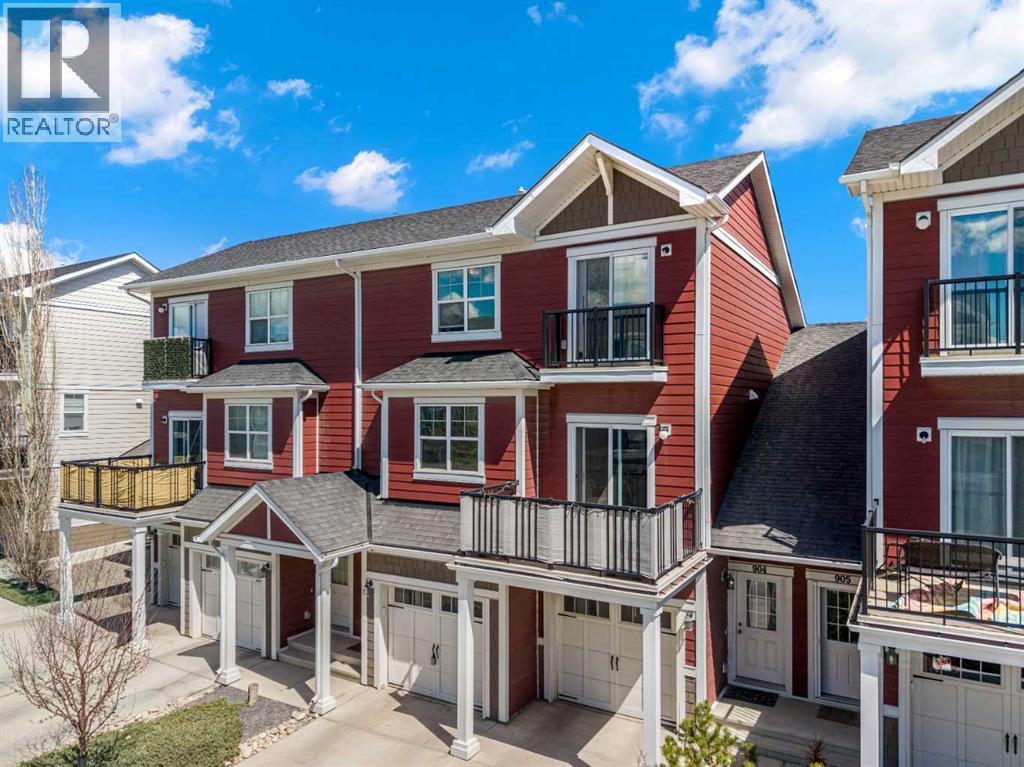
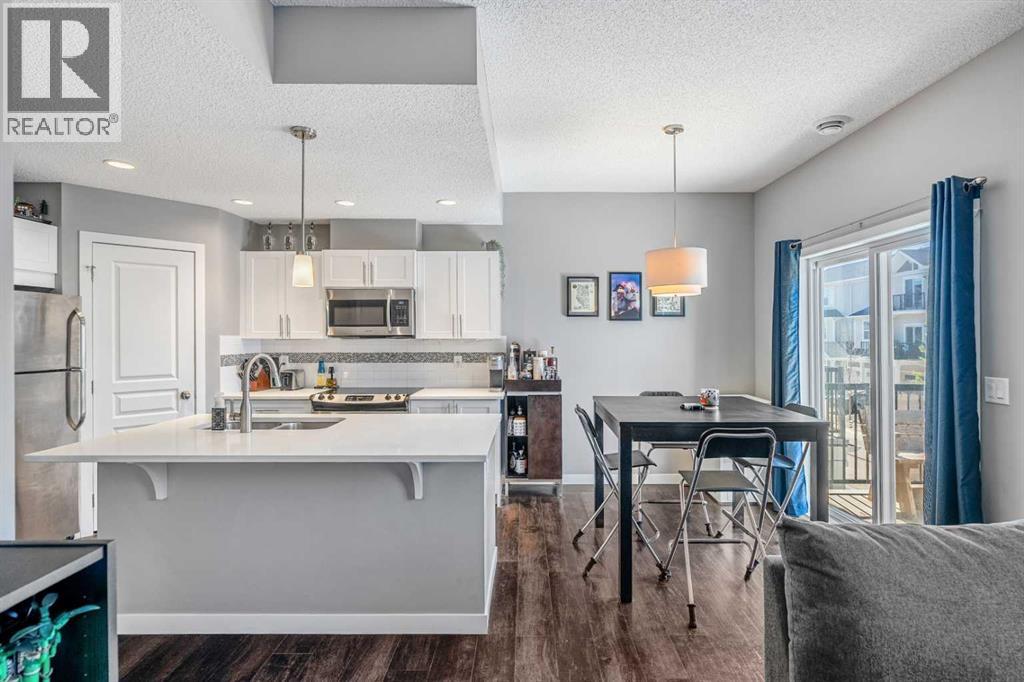
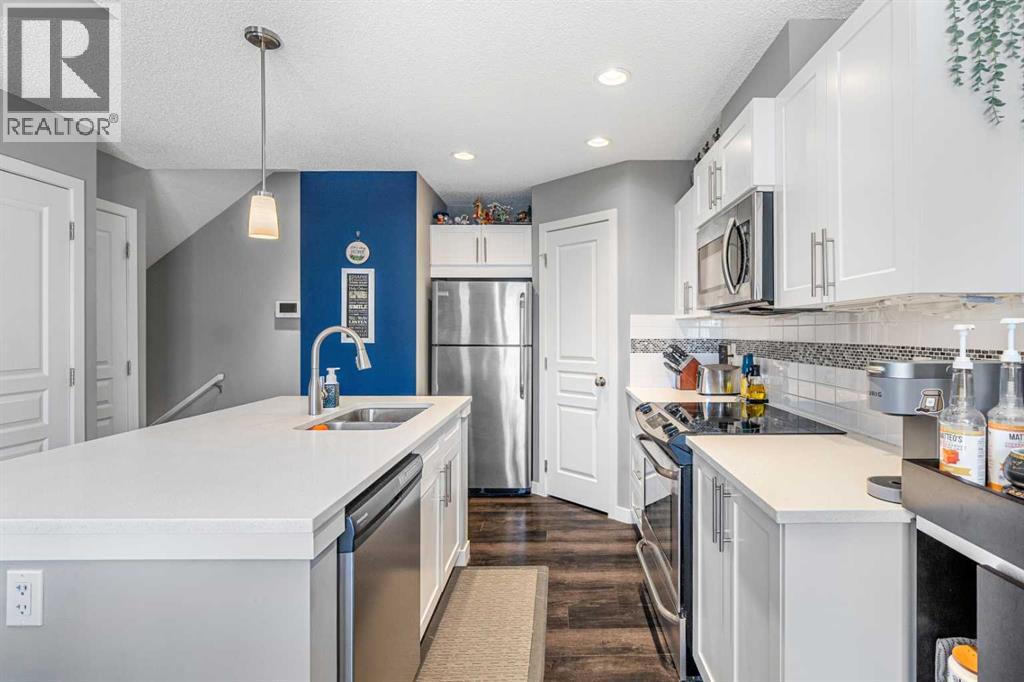
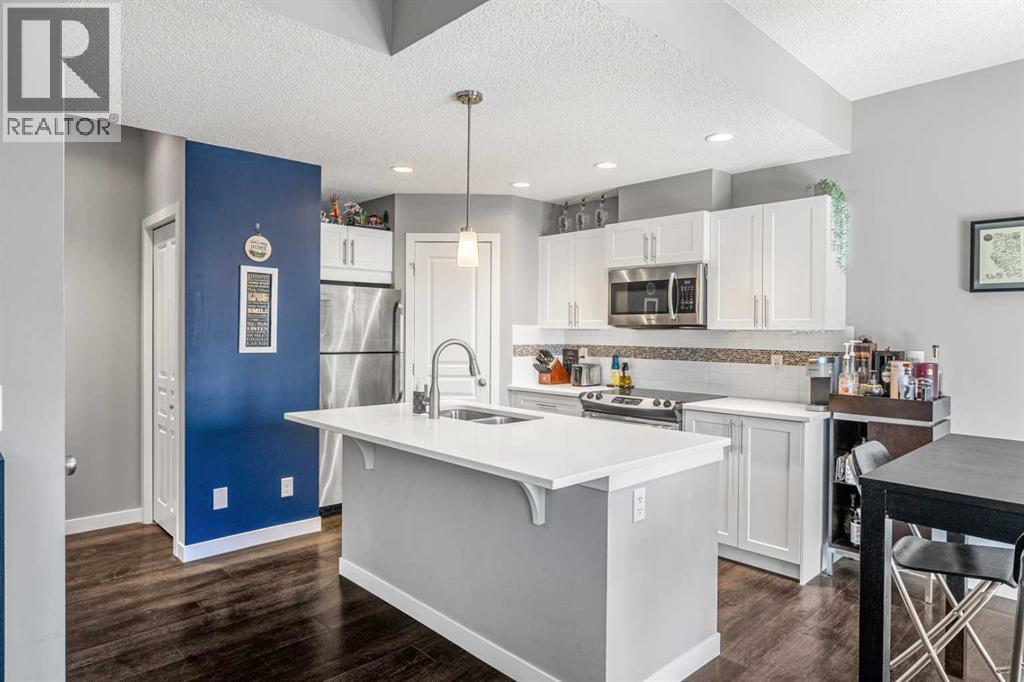
$1,683This is the one you have been waiting for! Discover the perfect blend of convenience, tranquility and comfort in this thoughtfully laid out and well maintained townhouse. From the moment you step inside, the pride of ownership will be apparent. Featuring a welcoming white kitchen with quartz countertops, soft close cabinets, stainless steel appliances and a large pantry, there is no shortage of storage. Enjoy your morning coffee in your breakfast nook overlooking the large patio doors, or relax on your oversized balcony. The large living room has plenty of space for entertaining and relaxing alike, with a two piece bathroom and laundry area completing this level. Upstairs you will find two generous sized bedrooms, one with a juliet balcony and both with large walk-in closets. The property boasts a large single attached garage that fits a truck, with additional parking for another vehicle in the driveway. A well managed complex has kept the condo fees low, making this truly a gem of a property. Located just minutes from Sage Hill Crossing, Creekside Shopping Centre, Beacon Hill, and major retailers including Costco, Walmart, T&T Supermarket., along with quick access to Stoney Trail and Shaganappi Trail, commuting anywhere in the city is a breeze. This one won't last. Book your private showing today! (id:31684)
| 2 weeks ago | Listing updated with changes from the MLS® | |
| 2 weeks ago | Listing first seen on site |



The trademarks MLS®, Multiple Listing Service® and the associated logos are owned by The Canadian Real Estate Association (CREA) and identify the quality of services provided by real estate professionals who are members of CREA. Used under license.
The trademarks REALTOR®, REALTORS®, and the REALTOR® logo are controlled by The Canadian Real Estate Association (CREA) and identify real estate professionals who are members of CREA. These trademarks are owned or controlled by The Canadian Real Estate Association (CREA) and identify real estate professionals who are members of CREA (REALTOR®) and/or the quality of services they provide (MLS®).
This REALTOR.ca listing content is owned and licensed by REALTOR® members of The Canadian Real Estate Association.