

156 Saddlecrest Park NECalgary, AB T3J5L5
Mortgage Calculator
Monthly Payment (Est.)
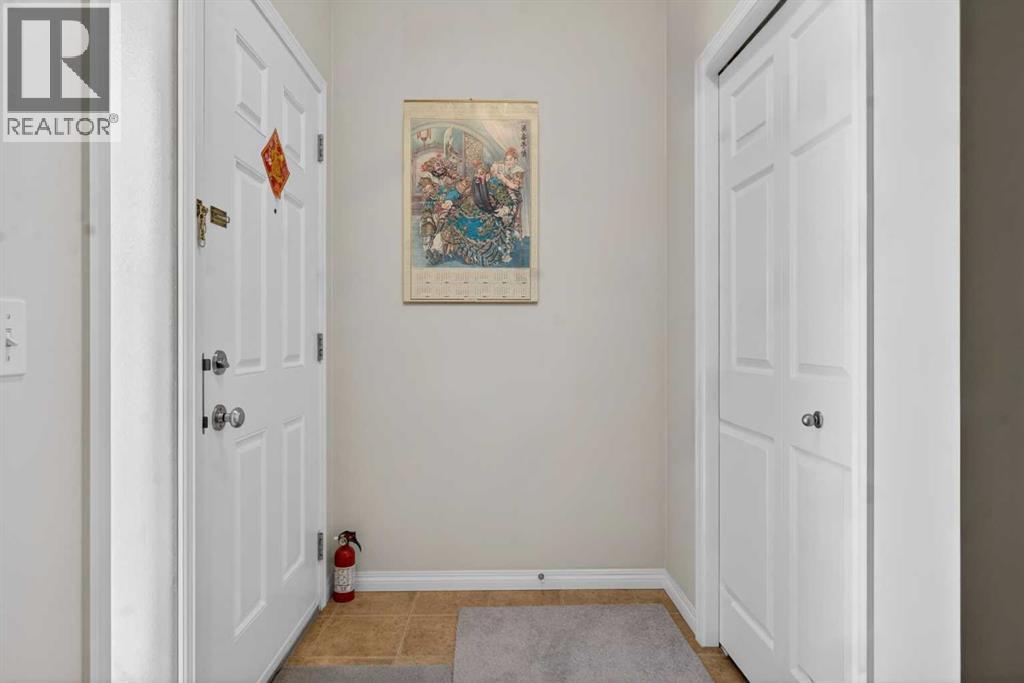
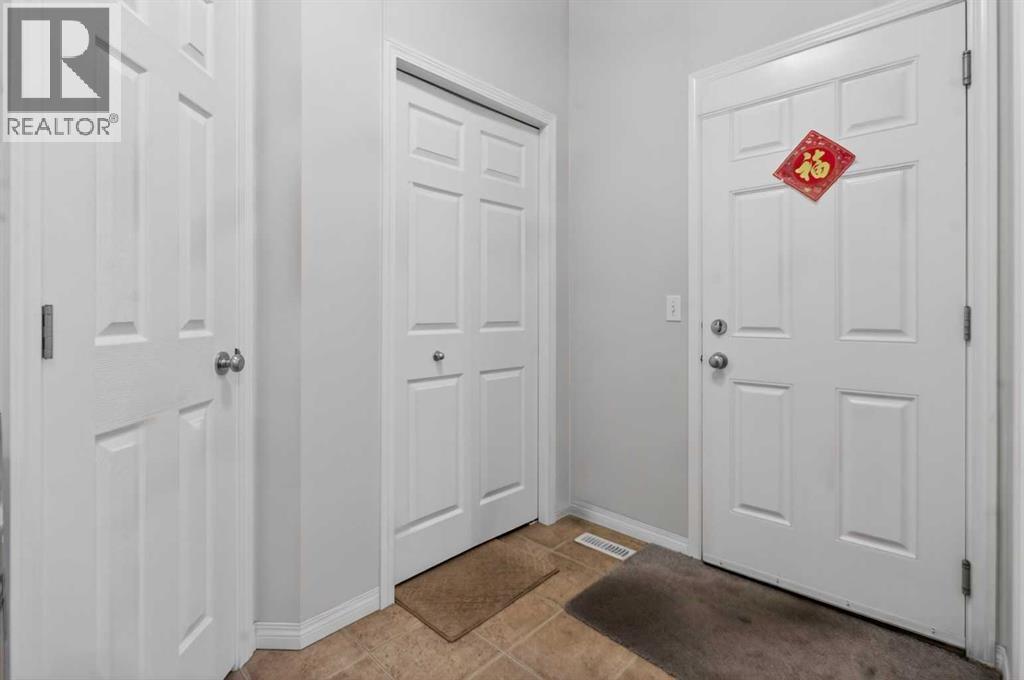
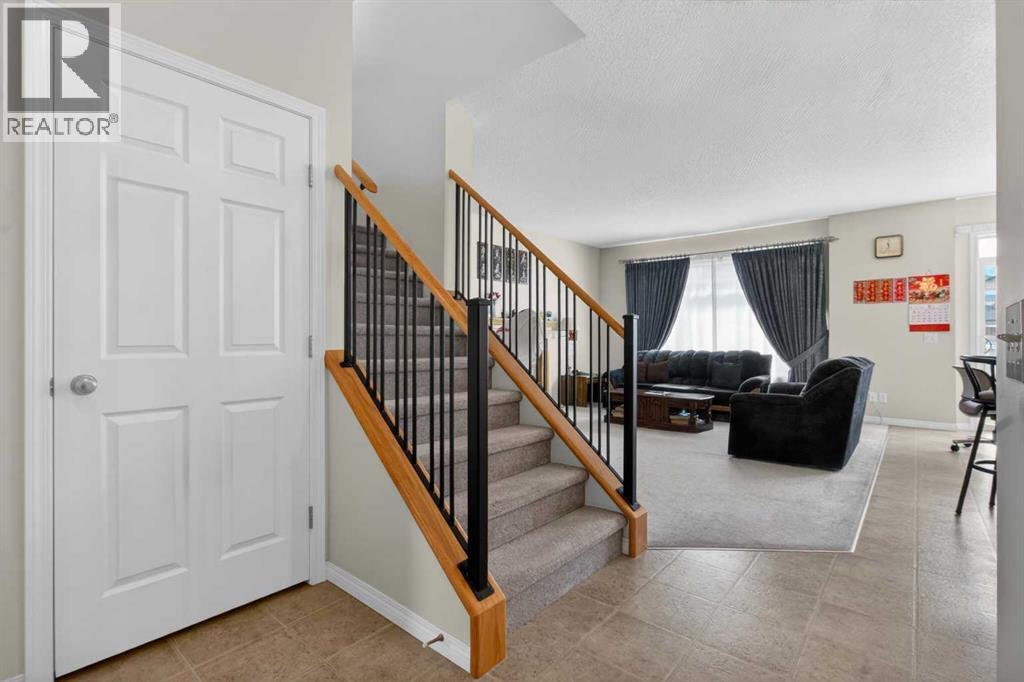
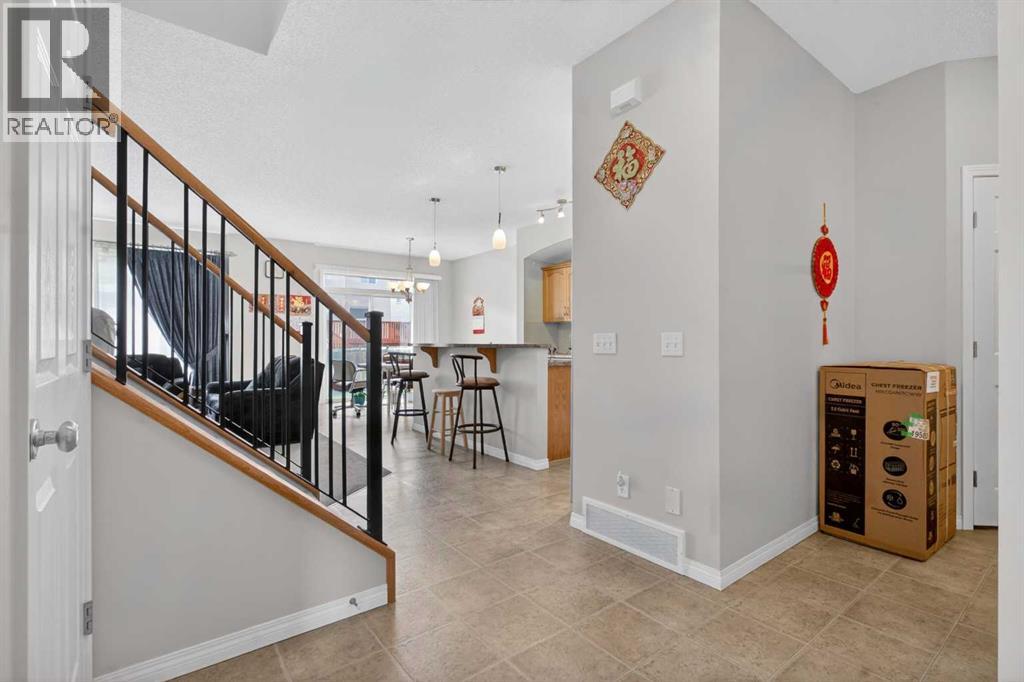
$2,596Welcome to this beautifully maintained two-storey home located in Saddle Ridge. Offering nearly 1,900 sq. ft. of living space, this charming property features 3 spacious bedrooms, 2.5 bathrooms, and a bright open-concept layout designed for comfortable family living. The main level features a welcoming living area centered around a cozy gas fireplace. Well-appointed kitchen completes with rich wood cabinetry, black appliances, a walk-in pantry, and a large island with breakfast seating. From the dining room, direct access to the backyard extends your living space outdoors—perfect for summer BBQs, kids at play, or quiet evenings outside. A convenient 2-piece bathroom completes the main floor, convenient for guests or busy mornings. Upstairs, you’ll find a versatile bonus room, adding more space as a second living are, play room or home office. This level also includes three generous bedrooms, highlighted by a primary retreat with its own private ensuite and walk-in closet. The unfinished basement offers endless possibilities for future development. Enjoy a private backyard, double attached garage, and extended driveway with ample parking. Residents enjoy easy access to multiple schools, playgrounds, and green spaces, making it an excellent area for growing families. Commuting is efficient thanks to quick connections to Stoney Trail, Metis Trail, and the Saddletowne LRT Station, providing direct access across the city. Your next home is waiting. Schedule your private viewing now. (id:31684)
| a week ago | Listing updated with changes from the MLS® | |
| 2 weeks ago | Listing first seen on site |



The trademarks MLS®, Multiple Listing Service® and the associated logos are owned by The Canadian Real Estate Association (CREA) and identify the quality of services provided by real estate professionals who are members of CREA. Used under license.
The trademarks REALTOR®, REALTORS®, and the REALTOR® logo are controlled by The Canadian Real Estate Association (CREA) and identify real estate professionals who are members of CREA. These trademarks are owned or controlled by The Canadian Real Estate Association (CREA) and identify real estate professionals who are members of CREA (REALTOR®) and/or the quality of services they provide (MLS®).
This REALTOR.ca listing content is owned and licensed by REALTOR® members of The Canadian Real Estate Association.