

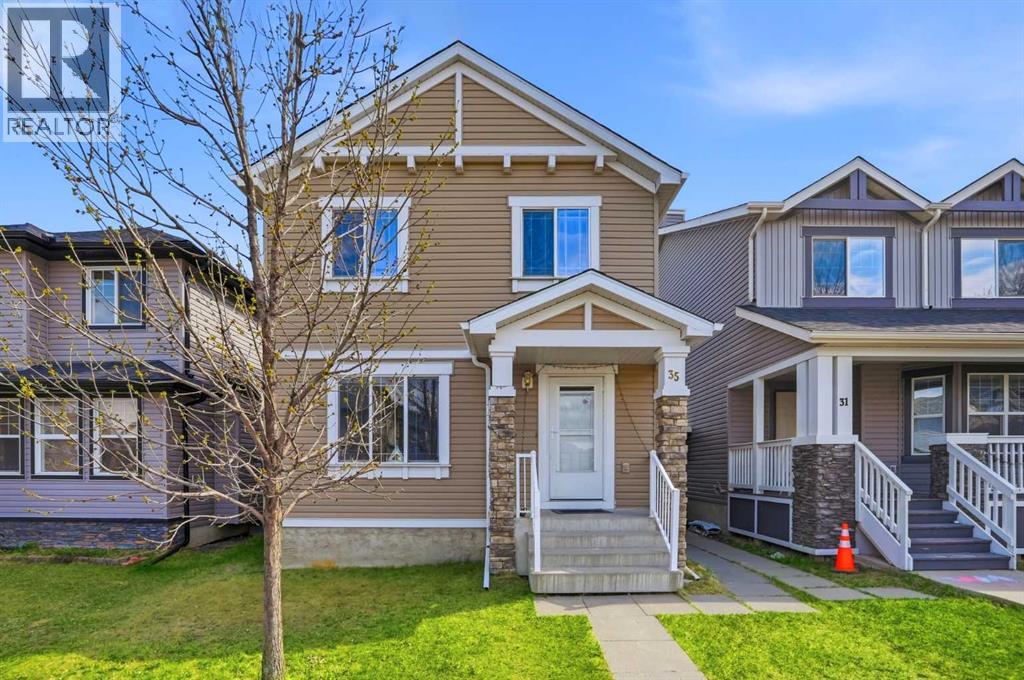
35 Saddlebrook Link NECalgary, AB T3J0B4
Mortgage Calculator
Monthly Payment (Est.)
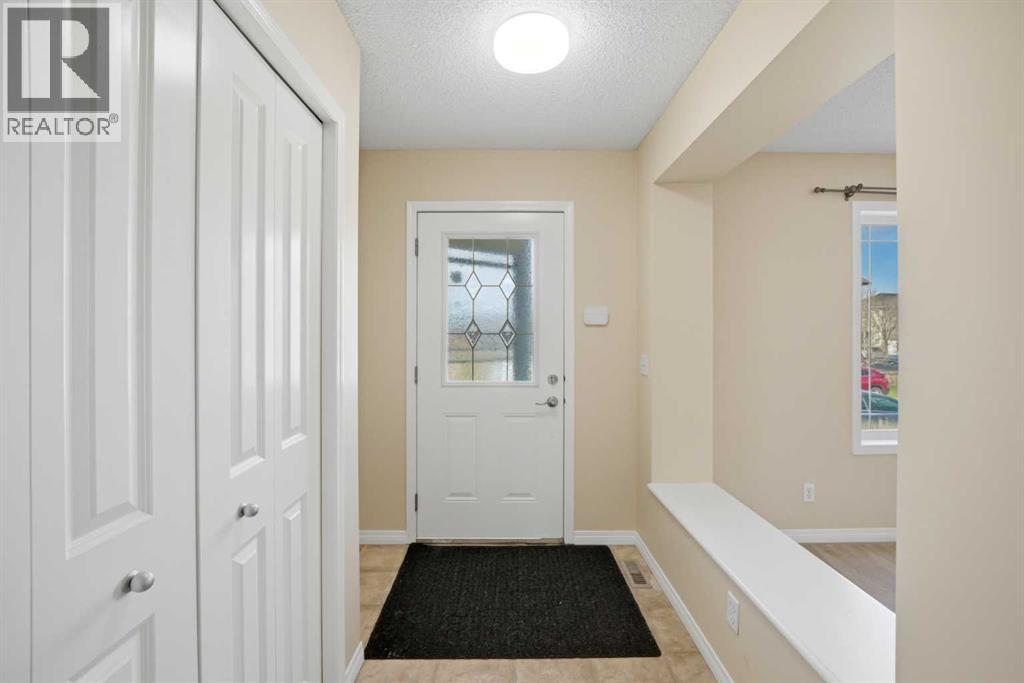
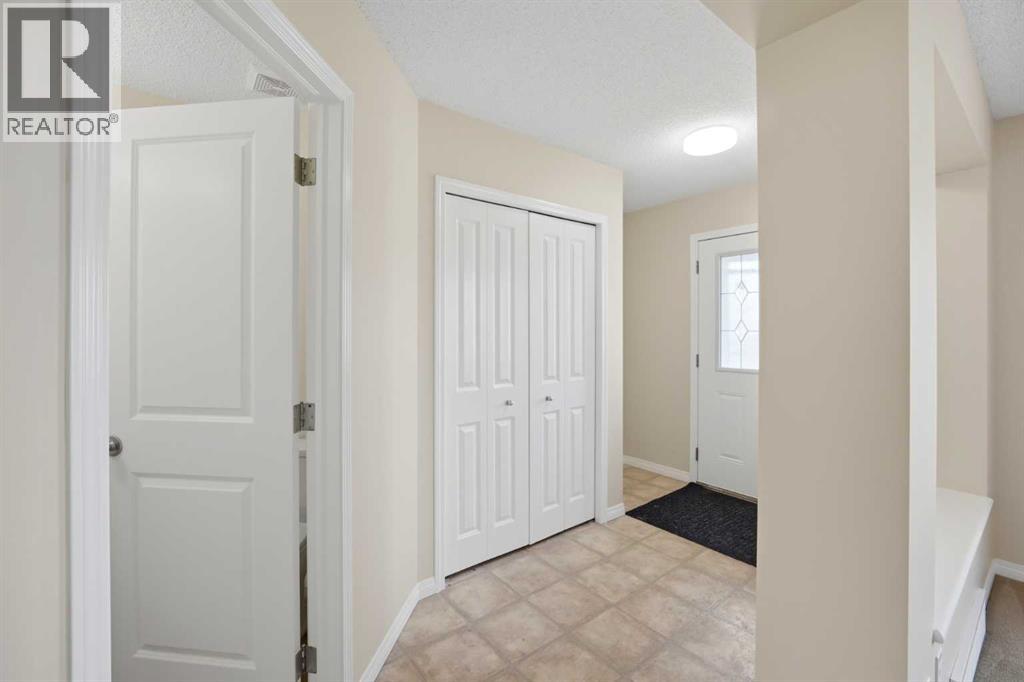
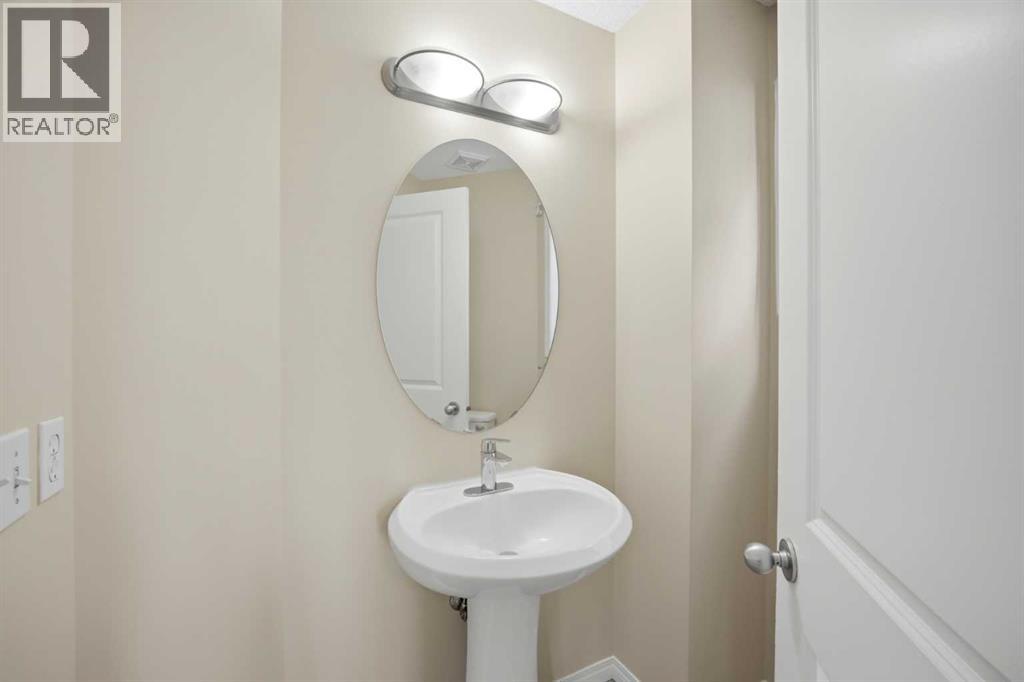
$2,554A spacious 2-storey home With legal basement suite ( recently upgraded with new paint , quartz counter top, electrical fixtures. plumbing, siding and new roof ) in the desirable family-friendly community of Saddlebrook, NE Calgary, offers a rare combination of modern open-concept living . Main Floor Open Concept Features a bright and airy layout, perfect for modern families. Gourmet Kitchen: Equipped with a functional center island and high-end stainless steel appliances. Sun-Drenched Dining: A dedicated dining area boasting three large windows that flood the space with natural lights. Cozy Family Room: Anchored by a warm gas-fired fireplace, ideal for Calgary winters. Upper Level Retreat: Includes 3 spacious bedrooms, featuring a primary master suite with a private 4-piece ensuite bath and other 2 bedrooms of decent size having shared bathroom. Outdoor Living : A massive backyard featuring a huge deck, perfect for summer BBQs and entertaining. Parking & Storage. An oversized 2-car garage provides ample space for vehicles and additional storage. Private Entry: Basement features a dedicated side entry for maximum privacy. Functional Layout, Fully finished with 1 bedroom, a den, and a complete kitchen and full washroom. It is Ideally situated within walking distance of three local schools, including Saddle Ridge Elementary and Hugh A. Bennett School. It is Close to the Saddletowne LRT station for an easy downtown commute and Moments away from major shopping at Saddletowne Circle, the Genesis Centre recreation facility, and the local Gurdwara. It is Value-Add Opportunity . (id:31684)
| 6 days ago | Listing updated with changes from the MLS® | |
| 2 weeks ago | Listing first seen on site |



The trademarks MLS®, Multiple Listing Service® and the associated logos are owned by The Canadian Real Estate Association (CREA) and identify the quality of services provided by real estate professionals who are members of CREA. Used under license.
The trademarks REALTOR®, REALTORS®, and the REALTOR® logo are controlled by The Canadian Real Estate Association (CREA) and identify real estate professionals who are members of CREA. These trademarks are owned or controlled by The Canadian Real Estate Association (CREA) and identify real estate professionals who are members of CREA (REALTOR®) and/or the quality of services they provide (MLS®).
This REALTOR.ca listing content is owned and licensed by REALTOR® members of The Canadian Real Estate Association.