

106, 6223 31 Avenue NWCalgary, AB t3b3x2
Mortgage Calculator
Monthly Payment (Est.)
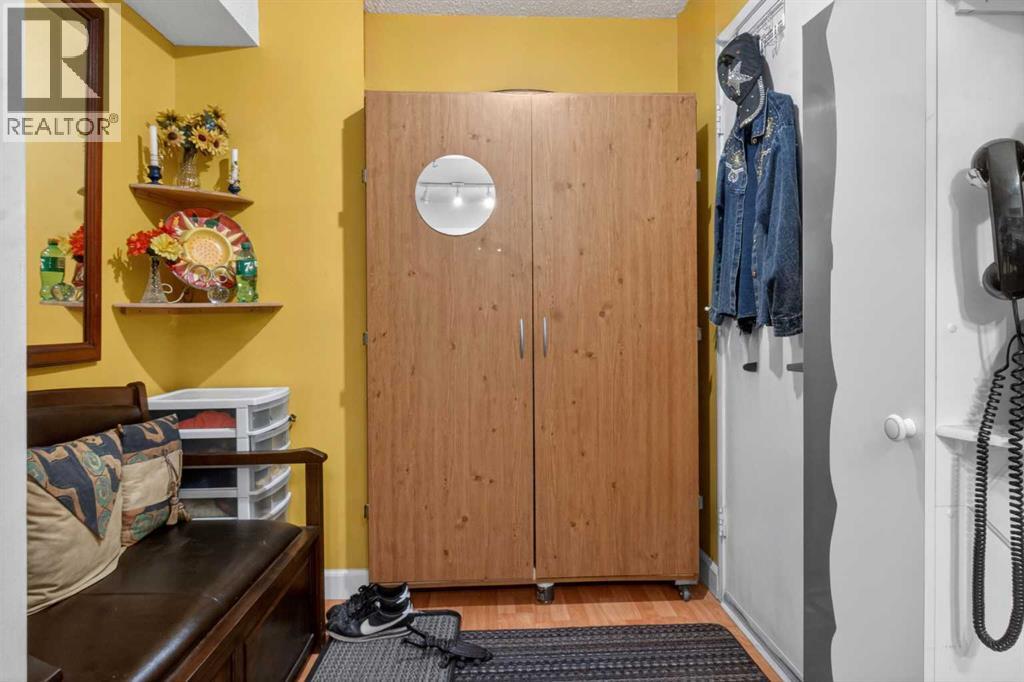
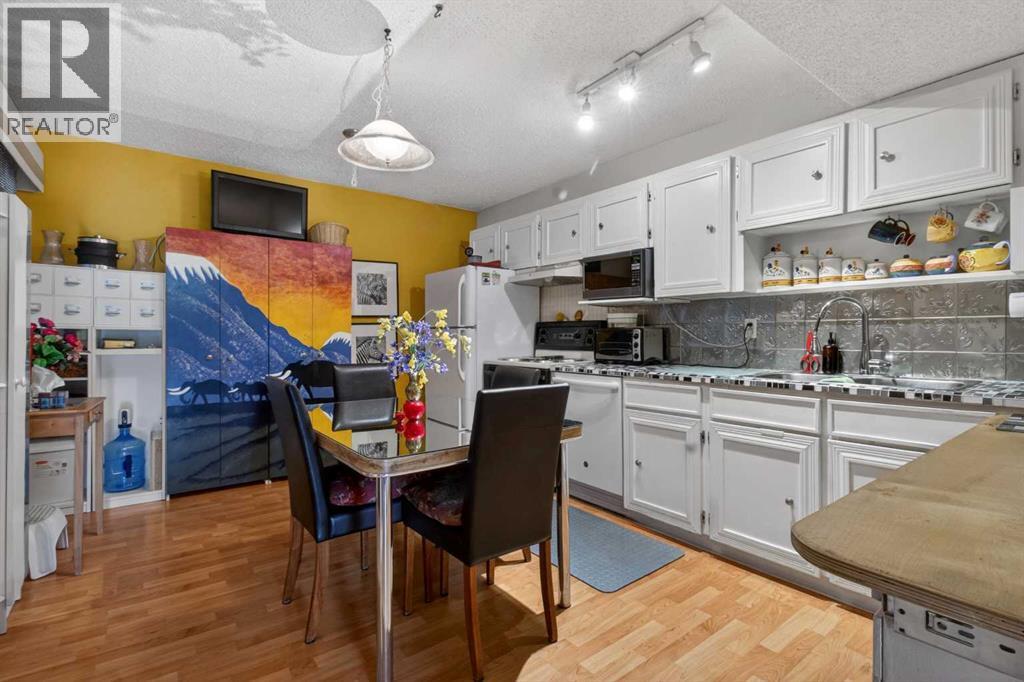
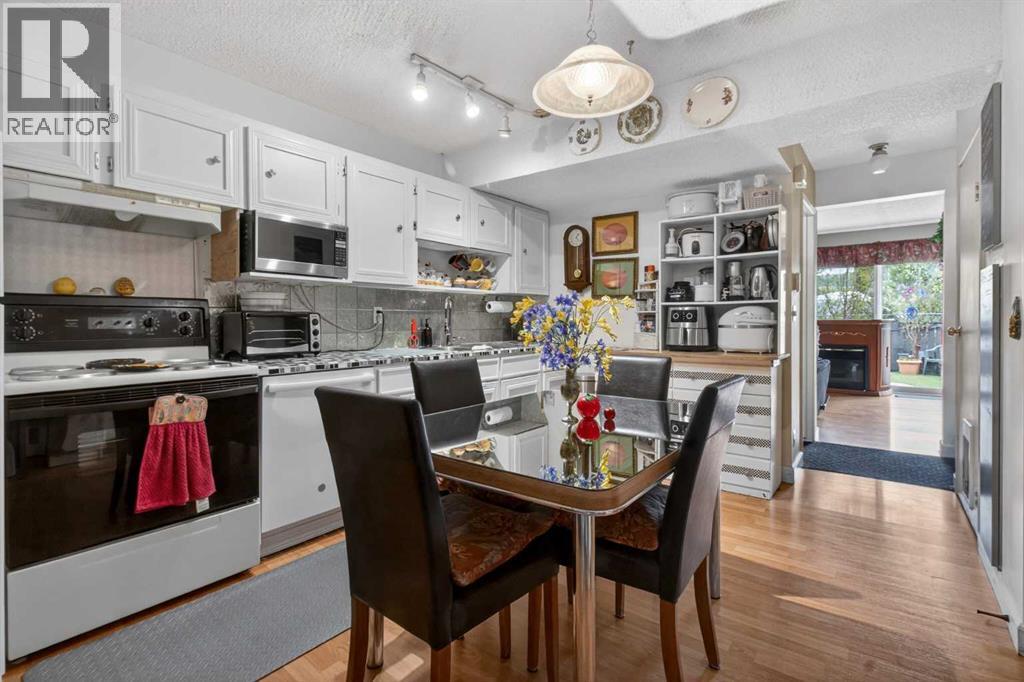
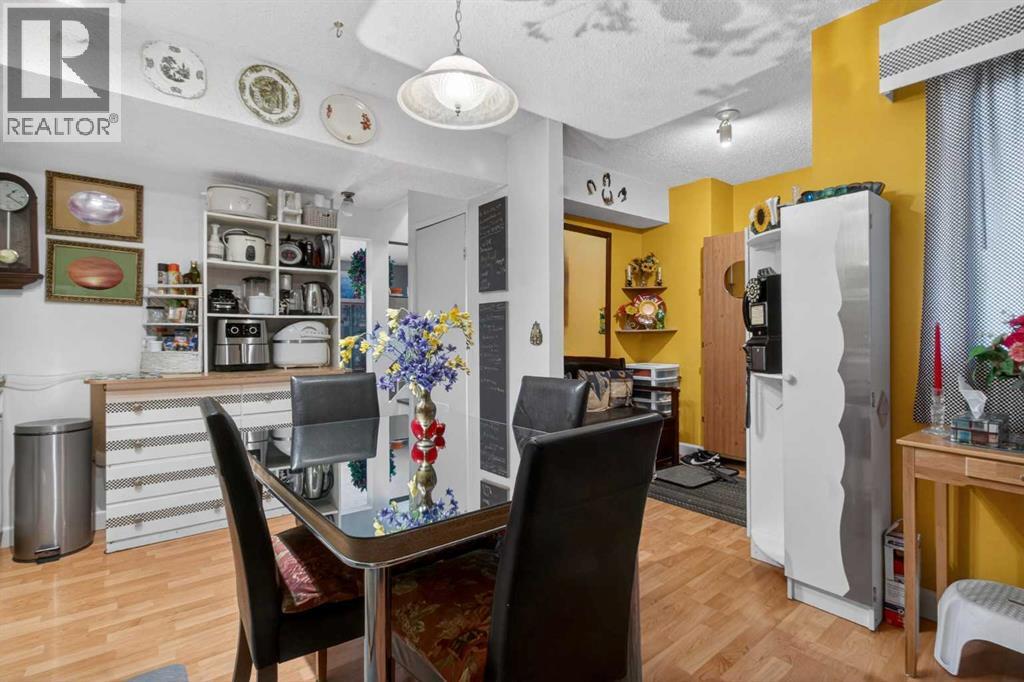
$1,733Location, lifestyle, and turnkey living in the heart of Bowness! Tucked into one of Calgary’s most established and sought-after communities, this beautifully maintained 4-bedroom, 2.5-bath townhome offers the perfect blend of comfort, functionality, and convenience.Lovingly cared for by the original owner, this home shows true pride of ownership and is completely move-in ready. Inside, you’ll find a smart, functional layout with spacious living areas, solid countertops, oversized bathroom mirrors, excellent storage throughout, and thoughtful updates that make everyday living effortless.The upper level features 3 spacious bedrooms, including an oversized primary retreat with plenty of room for a king-sized bed, additional furniture, and a sitting area or workspace. The additional bedrooms are ideal for family, guests, or a home office setup.The fully developed basement adds incredible flexibility with a large fourth bedroom and full bathroom featuring a spacious stand-up shower — perfect for guests, extended family, a home office, or roommate potential. The basement is also upgraded with R40 insulation, adding extra comfort and energy efficiency year-round.Step outside and enjoy a low-maintenance lifestyle with artificial turf, beautiful perennial landscaping, and an underground soaker system already in place. Recent upgrades including attic insulation, a newer furnace, and a newer hot water tank provide peace of mind for years to come.Parking is a standout feature here — enjoy a covered carport, tons of additional parking on the driveway, and ample street parking for guests and family.Located just minutes from Market Mall, Foothills Hospital, the University of Calgary, Bow River pathways, parks, shops, restaurants, transit, and only 15 minutes to downtown, this property offers exceptional value in an unbeatable location.Whether you’re a first-time buyer, investor, or downsizer looking for turnkey convenience in a mature community, this Bowness gem checks all the boxes. (id:31684)
| 6 days ago | Listing updated with changes from the MLS® | |
| 2 weeks ago | Listing first seen on site |



The trademarks MLS®, Multiple Listing Service® and the associated logos are owned by The Canadian Real Estate Association (CREA) and identify the quality of services provided by real estate professionals who are members of CREA. Used under license.
The trademarks REALTOR®, REALTORS®, and the REALTOR® logo are controlled by The Canadian Real Estate Association (CREA) and identify real estate professionals who are members of CREA. These trademarks are owned or controlled by The Canadian Real Estate Association (CREA) and identify real estate professionals who are members of CREA (REALTOR®) and/or the quality of services they provide (MLS®).
This REALTOR.ca listing content is owned and licensed by REALTOR® members of The Canadian Real Estate Association.