Save
Ask
Tour
Hide
Share
$520,000
13 Days On Site

7 Skyview Ranch Lane NE
Calgary, AB T3N0L9

For Sale|Single Family Residence|Active
3
Beds
3
Total Baths
1
Partial Bath
1,596
SqFt
$326
/SqFt
2013
Built
Subdivision:
Skyview Ranch
Call Now: 587-200-7935
Is this the listing for you? We can help make it yours.
587-200-7935
7 Skyview Ranch Lane NE7 Skyview Ranch Lane NE7 Skyview Ranch Lane NE7 Skyview Ranch Lane NE
Save
Ask
Tour
Hide
Share

Mortgage Calculator

Monthly Payment (Est.)

$2,372
Calculator powered by Showcase IDX, a Constellation1 Company. Copyright ©2026 Information is deemed reliable but not guaranteed.

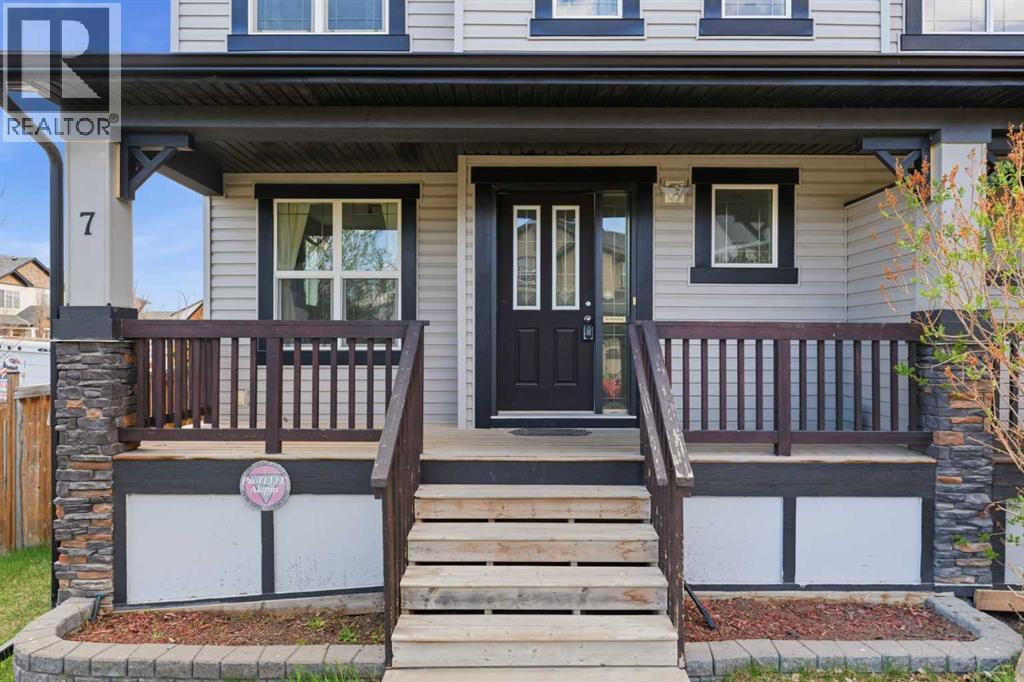
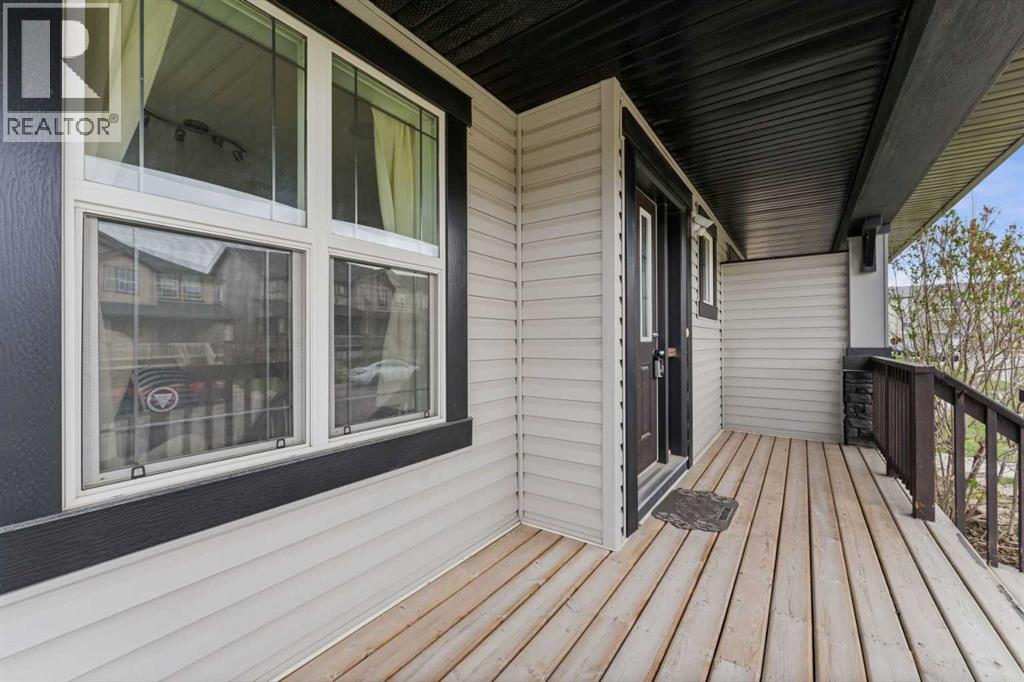
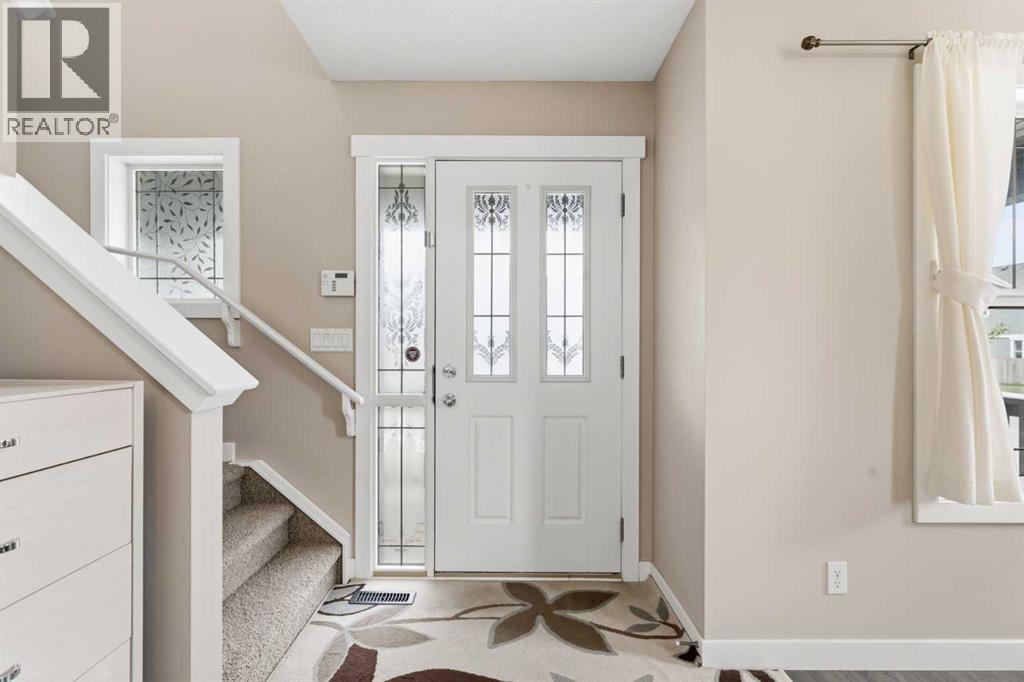
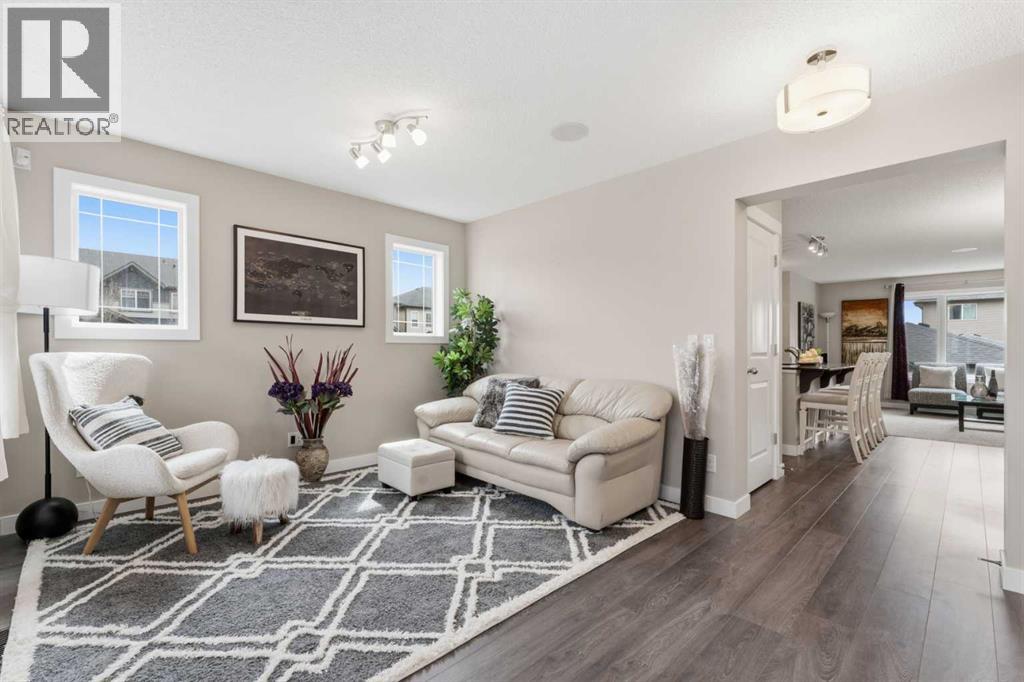
This former builder’s showhome offers a premium living experience in the heart of Skyview Ranch, meticulously maintained as a no-pet, no-smoke residence. The open-concept main floor is designed for entertaining, featuring a contemporary kitchen with a large island and a built-in sound system that flows throughout the home. Upstairs, you'll find three spacious bedrooms, including a primary retreat with a private ensuite and the added convenience of upper-level laundry. Outside, the fully fenced backyard leads to a double detached garage, while the unfinished basement provides a blank canvas with a bathroom rough-in already in place. Move-in ready and steps from parks, schools, and shopping, this upgraded duplex is a rare opportunity for those seeking showhome quality in a prime location. (id:31684)

Save
Ask
Tour
Hide
Share
Listing Snapshot
Price 
$520,000
Days On Site 
13 Days
Bedrooms 
3
Inside Area (SqFt) 
1,596 sqft
Total Baths 
3
Full Baths 
N/A
Partial Baths 
1
Lot Size 
0.0781 Acres
Year Built 
2013
MLS® Number 
A2310736
Status 
Active
Property Tax 
N/A
Maintenance Fees 
N/A
Sq Ft Source 
N/A
Friends & Family
Recent Activity
2 days agoListing updated with changes from the MLS®
2 weeks agoListing first seen on site
General Features
Garage 
Yes
Garage Spaces 
2
Levels 
Two
Parking 
Detached
Parking Spaces 
2
Property Sub Type 
Single Family Residence
SqFt Total 
1596
Interior Features
Cooling 
None
Flooring 
Hardwood
Heating 
Central
Bathroom 1 
Dimensions - 5.17 Ft x 4.83 FtLevel - Main
Bathroom 2 
Dimensions - 5.50 Ft x 12.17 FtLevel - Upper
Bathroom 3 
Dimensions - 5.08 Ft x 7.75 FtLevel - Upper
Bedroom 2 
Dimensions - 9.42 Ft x 3.75 FtLevel - Upper
Bedroom 3 
Dimensions - 12.67 Ft x 10.42 FtLevel - Upper
Dining Room 
Dimensions - 9.42 Ft x 11.50 FtLevel - Main
Family Room 
Dimensions - 16.00 Ft x 10.17 FtLevel - Main
Kitchen 
Dimensions - 9.08 Ft x 11.50 FtLevel - Main
Laundry 
Dimensions - 5.33 Ft x 5.83 FtLevel - Upper
Living Room 
Dimensions - 15.08 Ft x 12.67 FtLevel - Main
Master Bedroom 
Dimensions - 12.67 Ft x 16.25 FtLevel - Upper
Other Room 1 
Dimensions - 5.08 Ft x 7.00 FtLevel - Main
Other Room 2 
Dimensions - 9.42 Ft x 3.75 FtLevel - Upper
Save
Ask
Tour
Hide
Share
Exterior Features
Construction Details 
FrameConcrete
Exterior 
Garden
Fencing 
Fenced
Frontage 
12.13 m

Listing courtesy of: Kevin Cheung of Century 21 Bravo Realty

The trademarks MLS®, Multiple Listing Service® and the associated logos are owned by The Canadian Real Estate Association (CREA) and identify the quality of services provided by real estate professionals who are members of CREA. Used under license.

The trademarks REALTOR®, REALTORS®, and the REALTOR® logo are controlled by The Canadian Real Estate Association (CREA) and identify real estate professionals who are members of CREA. These trademarks are owned or controlled by The Canadian Real Estate Association (CREA) and identify real estate professionals who are members of CREA (REALTOR®) and/or the quality of services they provide (MLS®).

This REALTOR.ca listing content is owned and licensed by REALTOR® members of The Canadian Real Estate Association.

Neighborhood & Commute
Source: Walkscore
Save
Ask
Tour
Hide
Share