

608 Bearspaw Village RoadRural Rocky View County, AB T3L2P1
Mortgage Calculator
Monthly Payment (Est.)
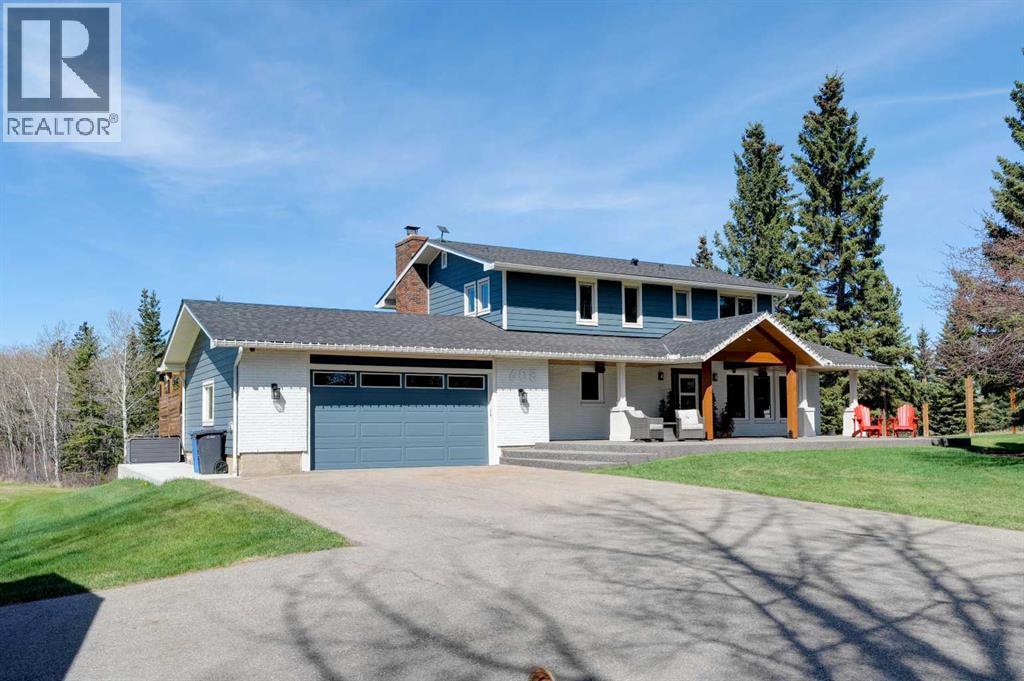
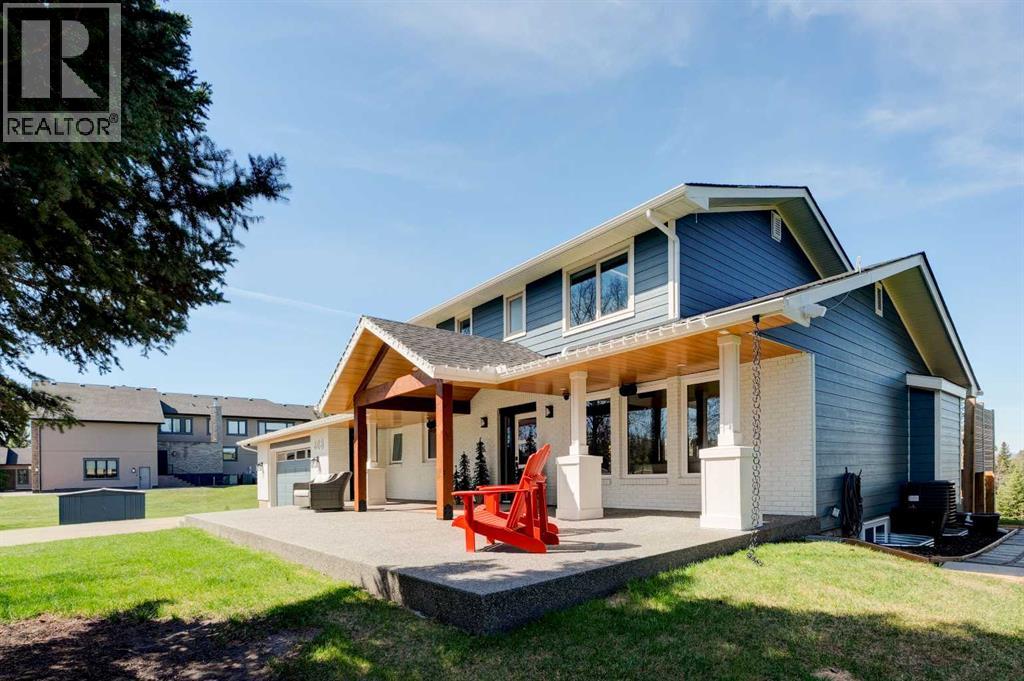
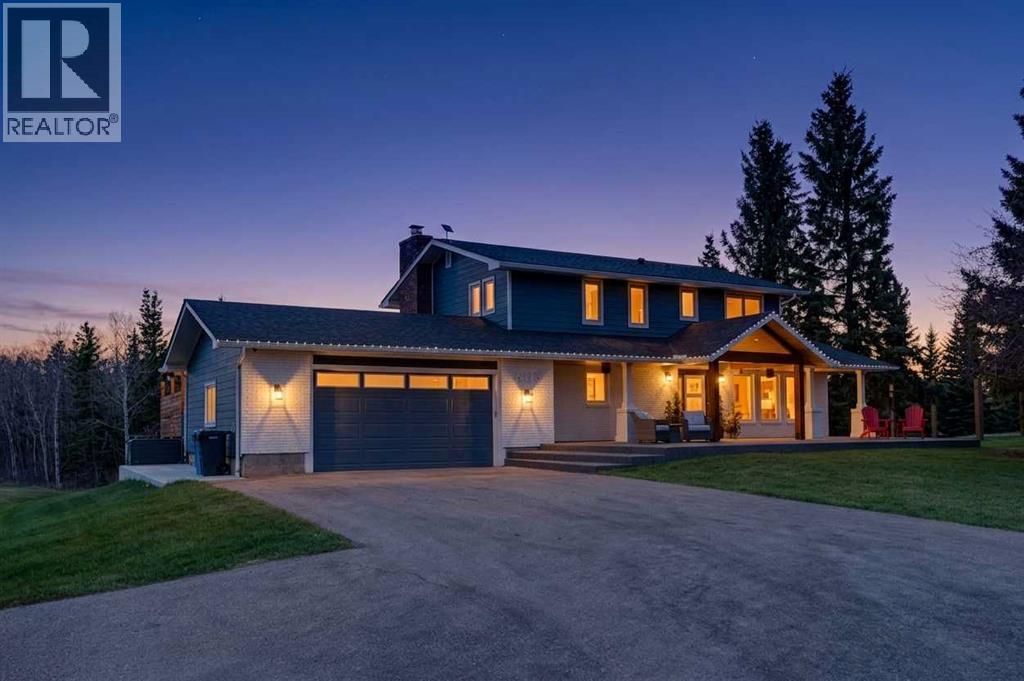
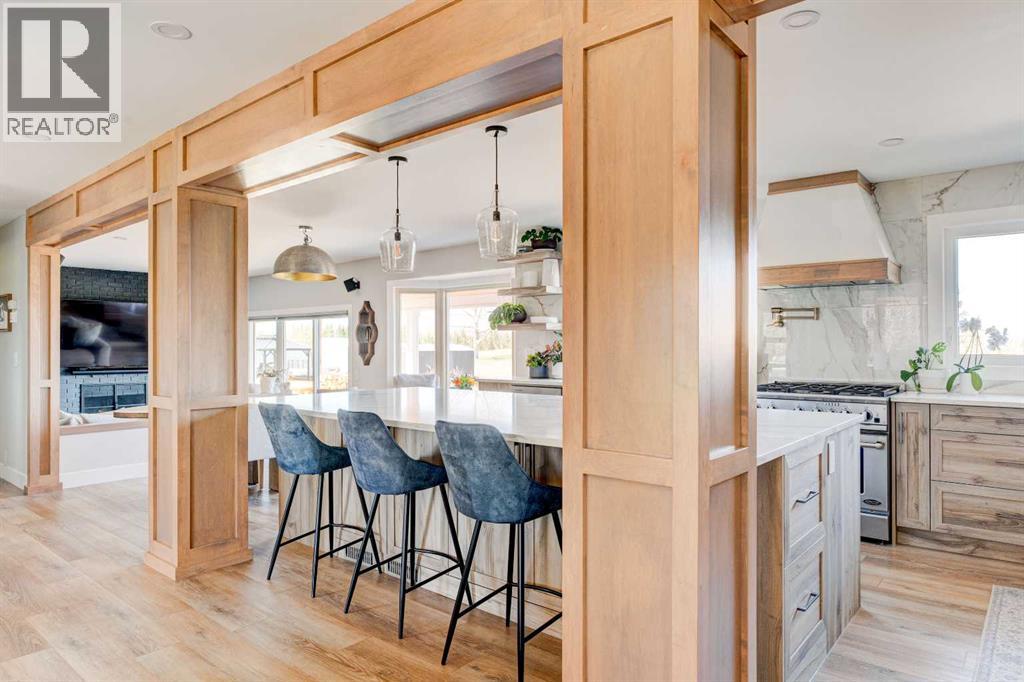
$9,786Tucked into the heart of Bearspaw lies one of the community’s most storied and exclusive enclaves – a place where homes are rarely offered and generations have fallen in love with the landscape, the privacy, and the quiet beauty that defines this remarkable area. Surrounded by rolling hills, winding trail systems, mountain views, and breathtaking outlooks over the valley, this home captures the quintessential Bearspaw backdrop.Thoughtfully and extensively renovated, the residence was redesigned to honour the natural historic landscape while elevating every aspect to modern day luxury living. New expansive windows frame the scenery like artwork, inviting the outdoors in and creating a seamless connection to the land that surrounds it. Every renovation was carefully considered to enhance the home’s relationship with nature, light, and views.At the heart of the home is a stunning open concept custom kitchen designed for both everyday living and effortless entertaining. Featuring beautiful quartz countertops, floating shelves, an abundance of cabinetry for all your storage needs, and a large statement island that anchors the space, the kitchen seamlessly connects to two separate living and entertaining areas creating the perfect flow for hosting large gatherings or intimate evenings with family and friends.Offering 6 spacious bedrooms with exceptional flexibility for home offices, guest accommodations, future ensuites, or creative studios, the home effortlessly adapts to the needs of modern family living. Inside, custom upgrades continue throughout with widened staircases, solid core doors, new windows/doors, and carefully curated finishes that create a sense of warmth, quality, and sophistication.Extensively updated for peace of mind and long term comfort, the property features two new furnaces, a new hot water tank, new water softener, and a reverse osmosis water filtration system. The exterior has been completely transformed with all new Hardie Board siding, soff it and fascia, a new roof, new exterior doors including garage doors and stunning exposed concrete patios and decking that seamlessly extend the living spaces outdoors.One of the home’s most remarkable features is the incredible west facing backyard overlooking environmental reserve space with mountain views. Whether entertaining on the expansive outdoor living areas or relaxing in the hot tub while watching the sunset over the Rockies, the setting is nothing short of extraordinary.The result is a rare offering: a fully transformed luxury home rooted in the history and soul of Bearspaw Village. Peaceful, serene, and deeply connected to community, this coveted pocket of Bearspaw offers a lifestyle that simply cannot be recreated. (id:31684)
| 3 hours ago | Listing updated with changes from the MLS® | |
| a week ago | Price changed to $2,145,000 | |
| 2 weeks ago | Listing first seen on site |



The trademarks MLS®, Multiple Listing Service® and the associated logos are owned by The Canadian Real Estate Association (CREA) and identify the quality of services provided by real estate professionals who are members of CREA. Used under license.
The trademarks REALTOR®, REALTORS®, and the REALTOR® logo are controlled by The Canadian Real Estate Association (CREA) and identify real estate professionals who are members of CREA. These trademarks are owned or controlled by The Canadian Real Estate Association (CREA) and identify real estate professionals who are members of CREA (REALTOR®) and/or the quality of services they provide (MLS®).
This REALTOR.ca listing content is owned and licensed by REALTOR® members of The Canadian Real Estate Association.