

75, 5810 Patina Drive SWCalgary, AB T3H2T6
Mortgage Calculator
Monthly Payment (Est.)
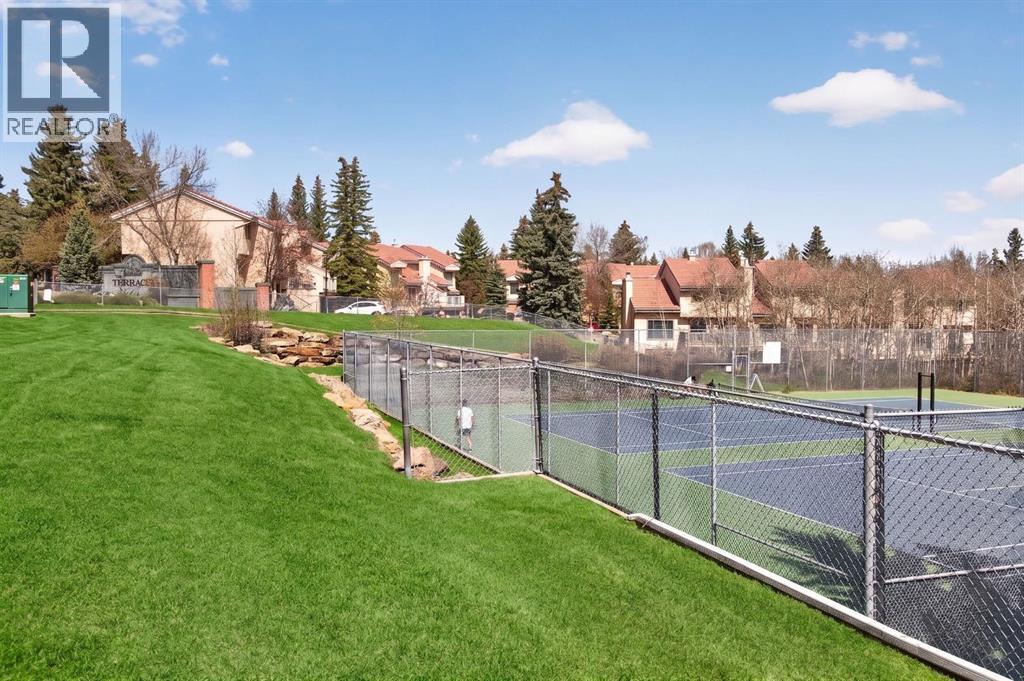
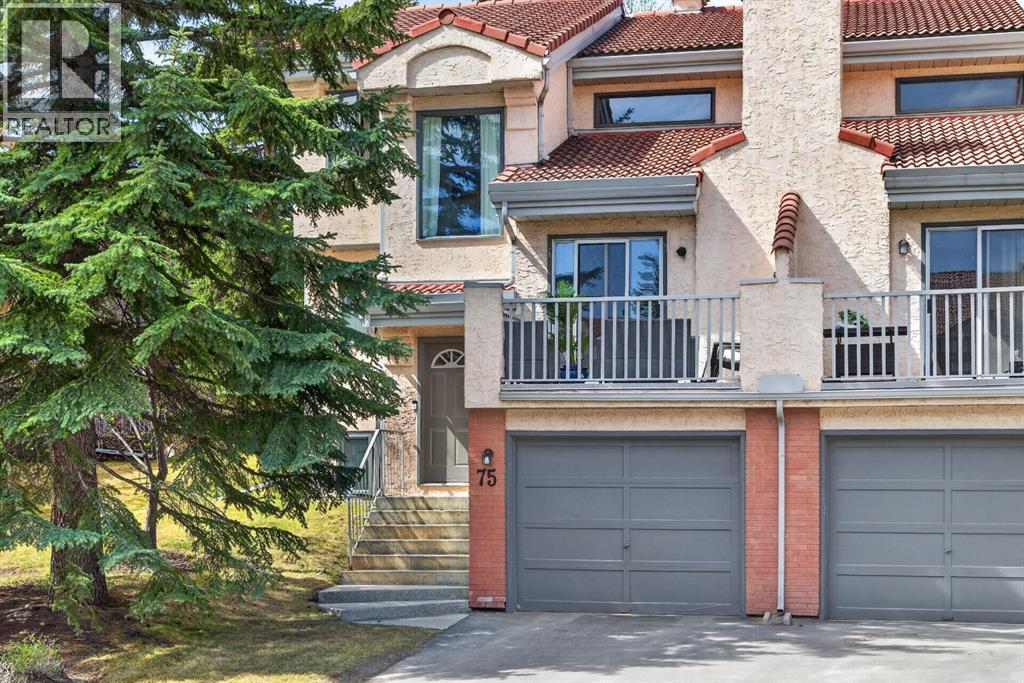
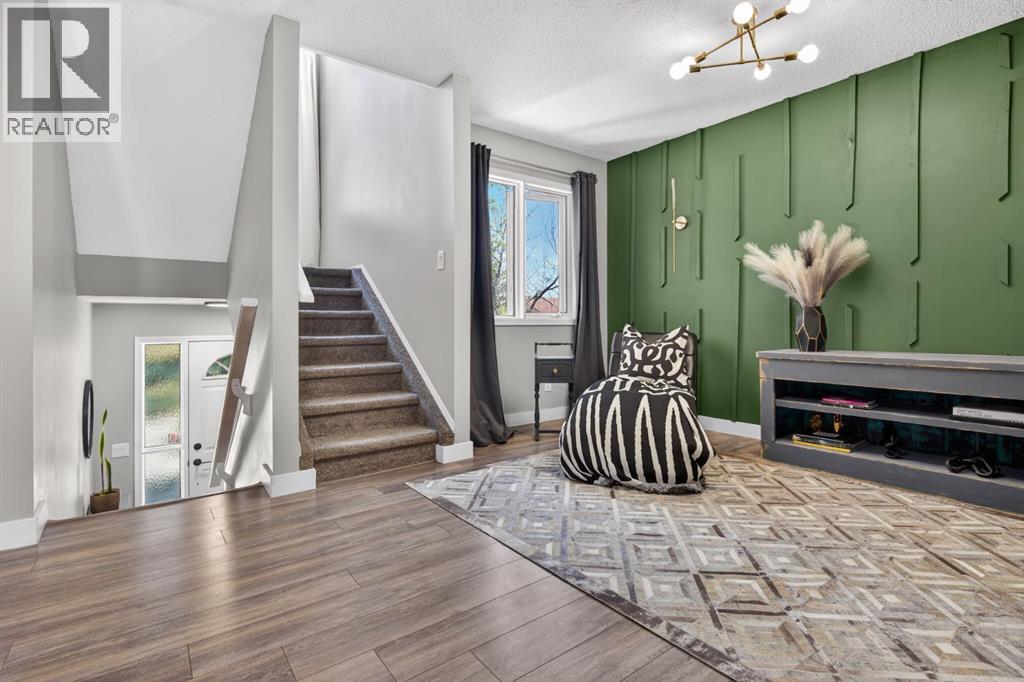
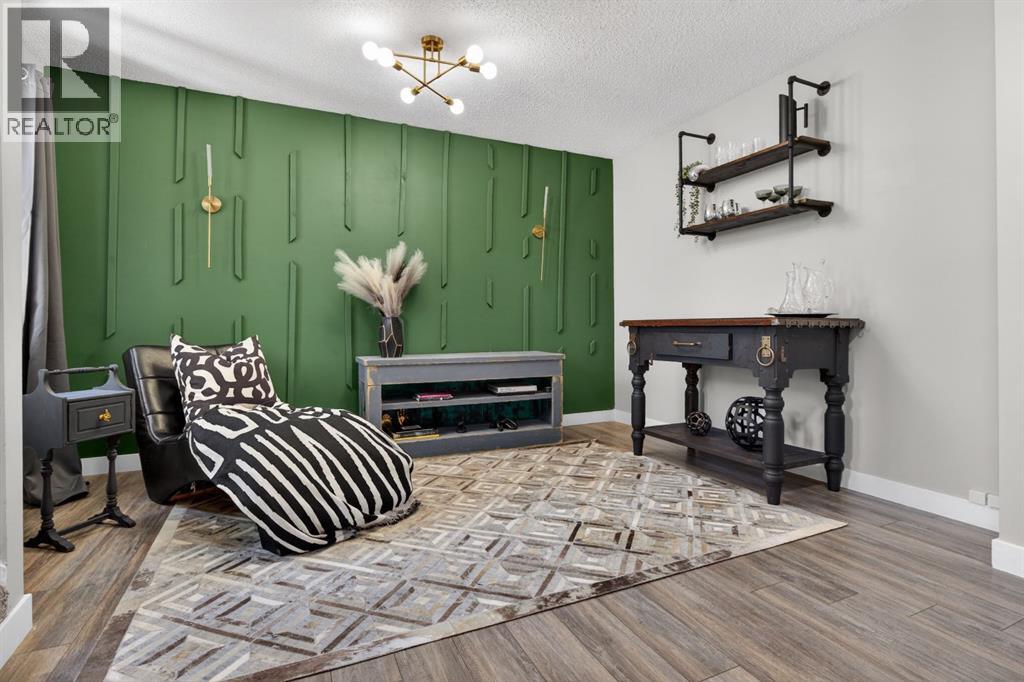
$2,190Nestled in one of Calgary’s most desirable central communities, this spacious and unique 2-bedroom, 2.5-bath home offers incredible flexibility, character, and indoor/outdoor living across all three levels.Step inside to the bright and open main floor featuring a stunning sunken living room with a cozy gas fireplace and front east exposed deck, creating the perfect indoor/outdoor entertaining space. The main floor also includes a convenient half bath, a versatile flex room, and a bright open-concept kitchen and dining area. Oversized glass sliding doors lead directly to the sunny west exposed backyard patio, seamlessly blending indoor and outdoor living.Upstairs, you’ll find a large and inviting primary retreat complete with a walk-through closet featuring hidden shelving and a private ensuite bathroom. A spacious second bedroom, another full bathroom, and an additional flex room which could be used as a library or bonus room.The developed basement offers yet another living space with a charming wood-burning fireplace with log lighter. The space is large enough to accomodate a cozy livingroom and home gym,. The basement is completed by a laundry room and a large storage room with plumbing already in place for a future additional bathroom. The basement also provides direct access to the attached single garage.The backyard is truly special, with views of the historic Hart House and offering a peaceful, picturesque setting rarely found this close to the city center.Located just 10 minutes from downtown Calgary and close to the LRT, this home is perfectly situated near incredible walking paths, a tennis court right at your doorstep, Edworthy Park, and the vibrant shops, restaurants, and amenities of Broadcast Avenue and Radio Park.Don’t miss this rare opportunity to own a spacious, centrally located home with two fireplaces, multiple flex spaces, and exceptional indoor/outdoor living in one of Calgary’s most connected communities. (id:31684)
| 3 days ago | Listing updated with changes from the MLS® | |
| 2 weeks ago | Listing first seen on site |



The trademarks MLS®, Multiple Listing Service® and the associated logos are owned by The Canadian Real Estate Association (CREA) and identify the quality of services provided by real estate professionals who are members of CREA. Used under license.
The trademarks REALTOR®, REALTORS®, and the REALTOR® logo are controlled by The Canadian Real Estate Association (CREA) and identify real estate professionals who are members of CREA. These trademarks are owned or controlled by The Canadian Real Estate Association (CREA) and identify real estate professionals who are members of CREA (REALTOR®) and/or the quality of services they provide (MLS®).
This REALTOR.ca listing content is owned and licensed by REALTOR® members of The Canadian Real Estate Association.