

65 Martinvalley Road NECalgary, AB T3J4L9
Mortgage Calculator
Monthly Payment (Est.)
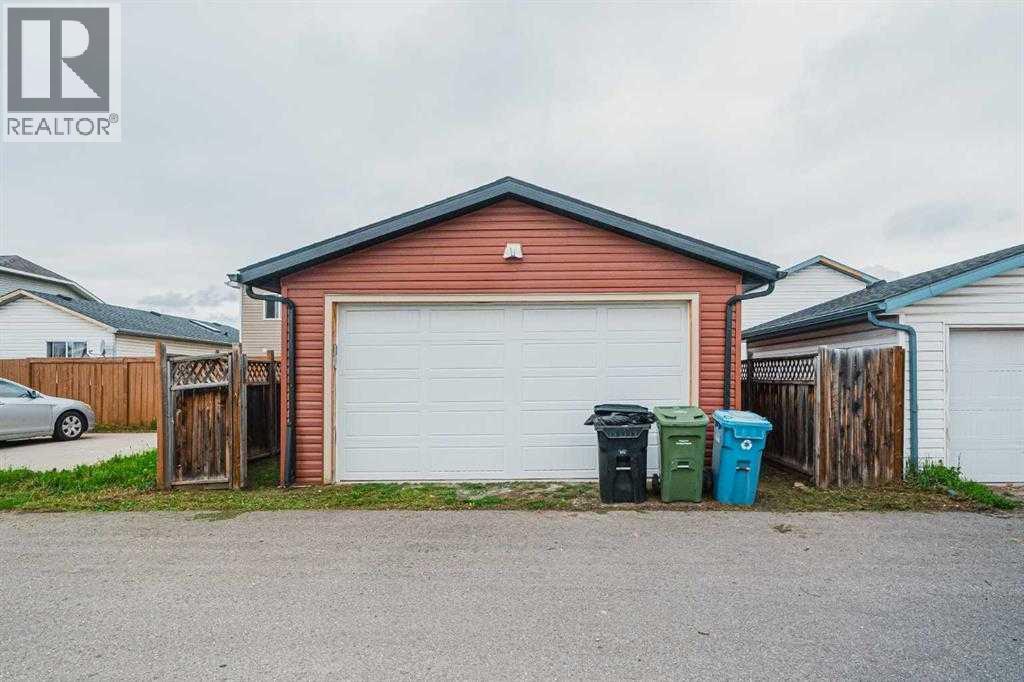
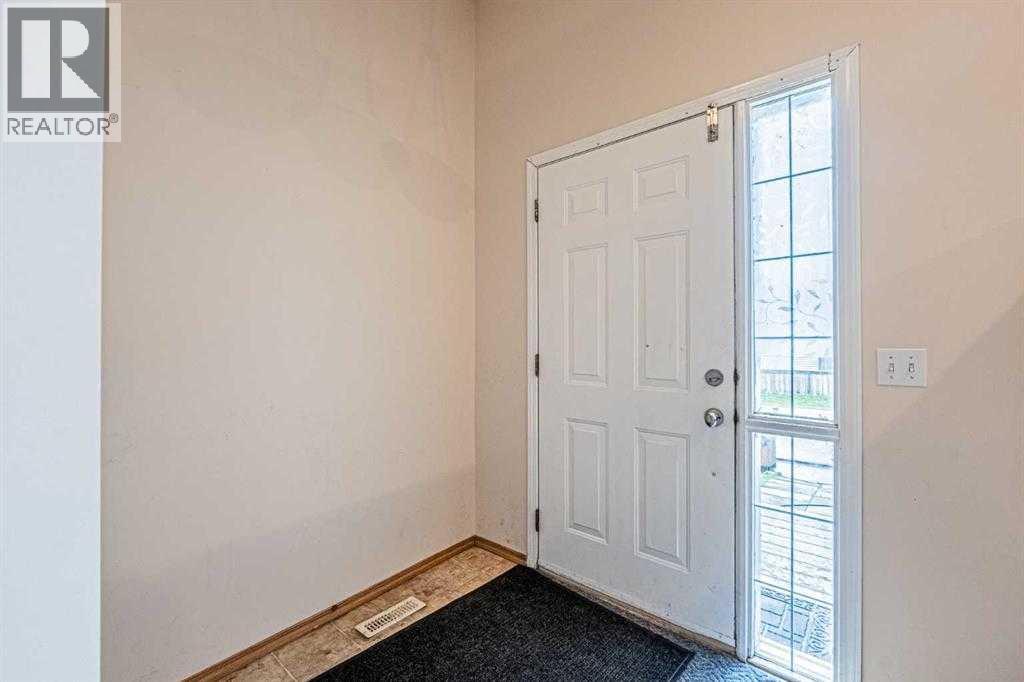
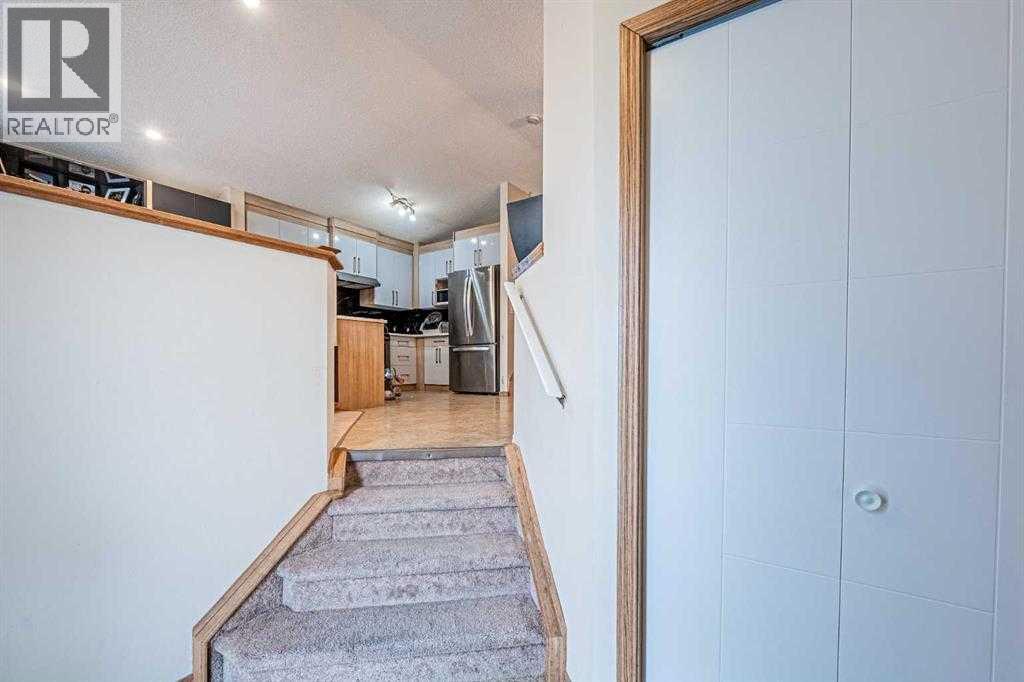
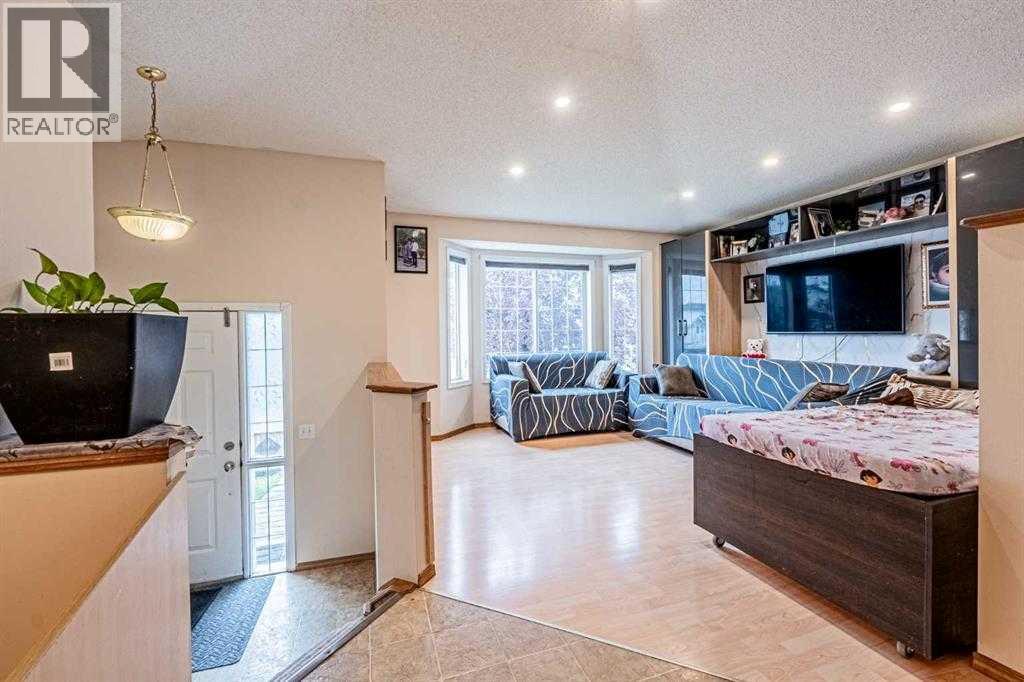
$2,509Welcome to this well kept 4-level split home located on a quiet street in the highly sought-after community of Martindale, with over 2,000 sq. ft. of developed space, this home features 5 bedrooms and 2.5 bathrooms, offering plenty of room for a large and growing family. The main floor showcases a bright living room with a bay window, a spacious dining area and a modern kitchen with quartz countertops and ceiling-height cabinetry. The third level offers a large family room with big windows and a cozy gas fireplace, ideal for entertaining or relaxing. The primary bedroom includes dual closets and direct access to the main bathroom. A 2-piece bathroom and separate laundry area add extra convenience. The walk-out basement is fully finished with its own second kitchen, two bedrooms, and a spacious living area and currently rented, providing excellent mortgage helper potential. Additional features include a double detached garage, alley access, and a fully fenced front and backyard, a new roof and siding, replaced in 2025. Located close to schools, parks, public transit and the Gurdwara Sahib. Don’t miss this incredible opportunity, schedule your showing today! (id:31684)
| 2 weeks ago | Listing updated with changes from the MLS® | |
| 2 weeks ago | Listing first seen on site |



The trademarks MLS®, Multiple Listing Service® and the associated logos are owned by The Canadian Real Estate Association (CREA) and identify the quality of services provided by real estate professionals who are members of CREA. Used under license.
The trademarks REALTOR®, REALTORS®, and the REALTOR® logo are controlled by The Canadian Real Estate Association (CREA) and identify real estate professionals who are members of CREA. These trademarks are owned or controlled by The Canadian Real Estate Association (CREA) and identify real estate professionals who are members of CREA (REALTOR®) and/or the quality of services they provide (MLS®).
This REALTOR.ca listing content is owned and licensed by REALTOR® members of The Canadian Real Estate Association.