

107, 5103 35 Avenue SWCalgary, AB T3M6L0
Mortgage Calculator
Monthly Payment (Est.)
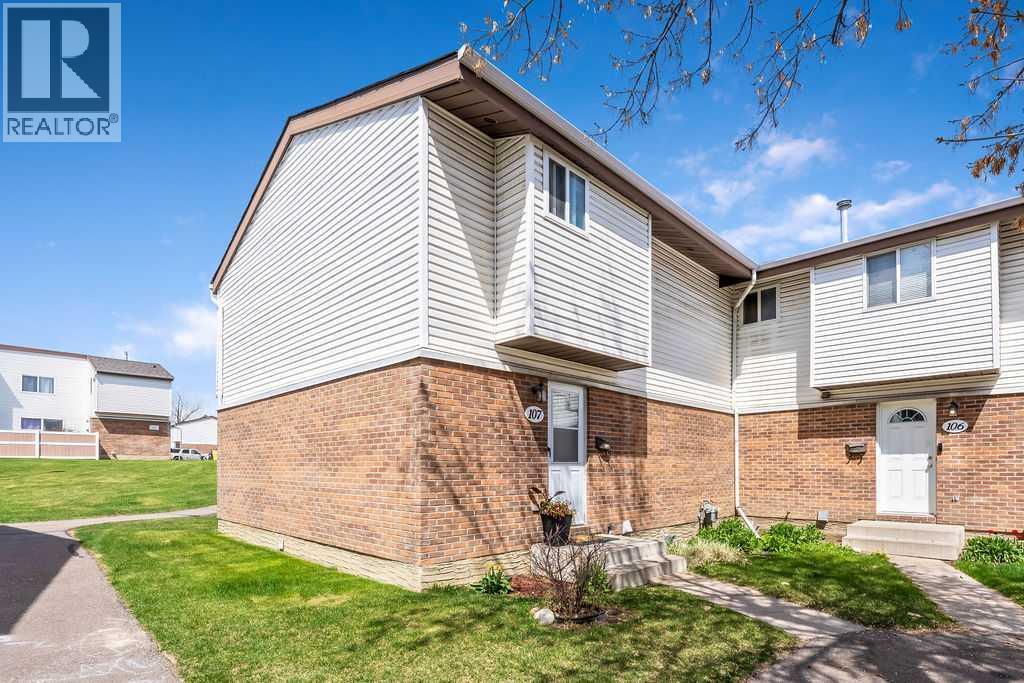
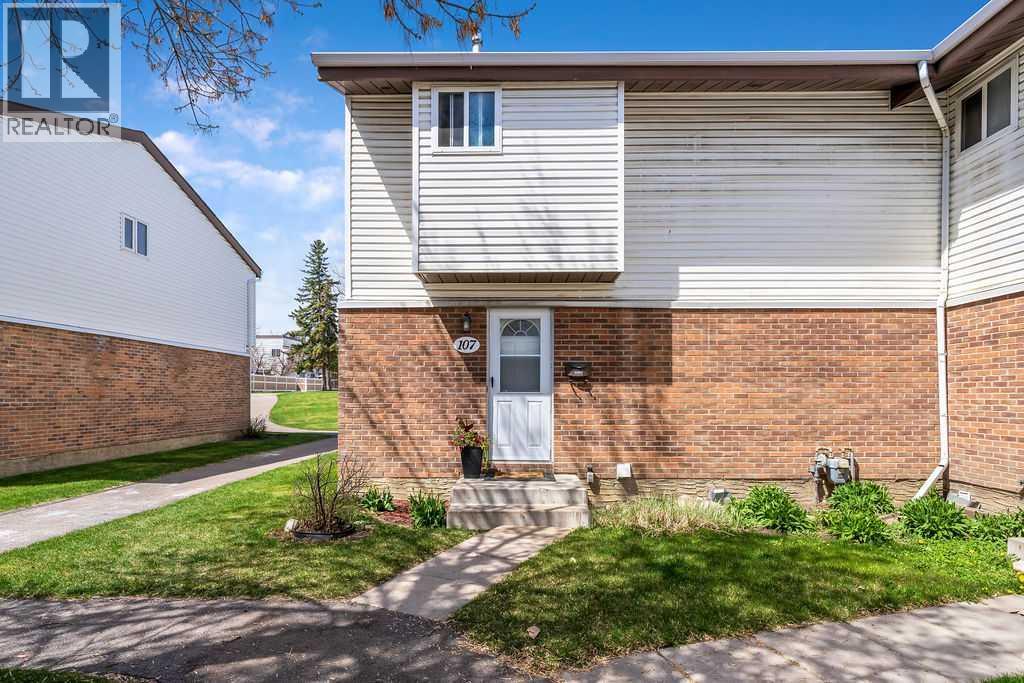
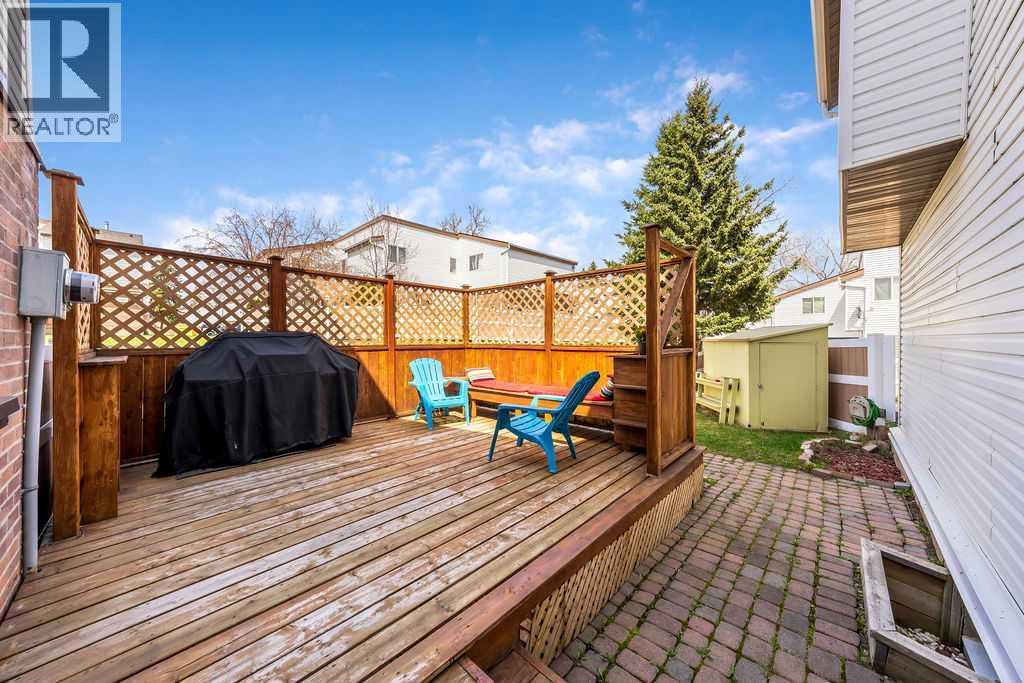
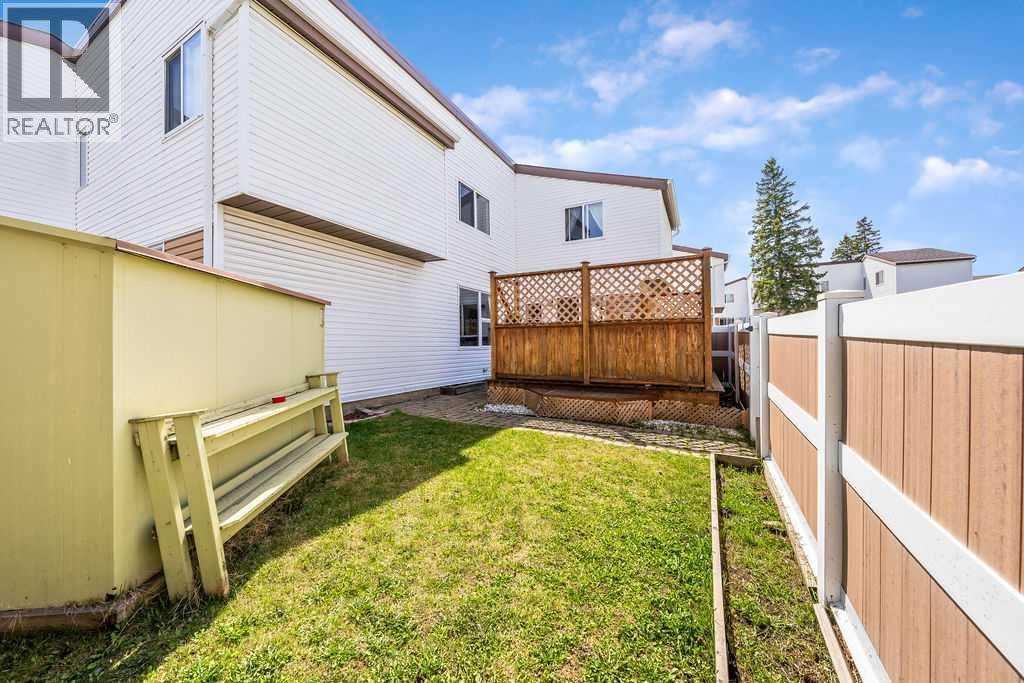
$1,596This stunning, bright, end-unit townhome in the SW community of Glenbrook is now available for you to call home. Situated in a very well-managed, pet-friendly complex, this property features 2 large bedrooms, 1.5 bathrooms, nearly 1200 sq ft of finished living space and a private oasis with the huge back deck and yard. The first floor features a seamless floor plan, large windows bringing in amazing natural sunlight, and clean newer laminate flooring. The spacious kitchen features plenty of counter space and cabinets, a bright dining area, and direct access to your private cedar deck and spacious back yard, ideal for bbq'ing and relaxing in the summer months. The upper floor features two large bedrooms, and a full bathroom. The basement has been fully developed with a massive bathroom and newer washer & dryer, plenty of storage space & a rec / family room which is currently used as a home office. Your next home also comes with an assigned parking stall just steps from your front door with a plug-in. These popular Glenbrook townhomes are within close walking distance to parks, schools, public transit, unlimited shopping and many other amenities. (id:31684)
| a week ago | Listing updated with changes from the MLS® | |
| 2 weeks ago | Listing first seen on site |



The trademarks MLS®, Multiple Listing Service® and the associated logos are owned by The Canadian Real Estate Association (CREA) and identify the quality of services provided by real estate professionals who are members of CREA. Used under license.
The trademarks REALTOR®, REALTORS®, and the REALTOR® logo are controlled by The Canadian Real Estate Association (CREA) and identify real estate professionals who are members of CREA. These trademarks are owned or controlled by The Canadian Real Estate Association (CREA) and identify real estate professionals who are members of CREA (REALTOR®) and/or the quality of services they provide (MLS®).
This REALTOR.ca listing content is owned and licensed by REALTOR® members of The Canadian Real Estate Association.