

401, 510 6 Avenue SECalgary, AB T2G1L7
Mortgage Calculator
Monthly Payment (Est.)
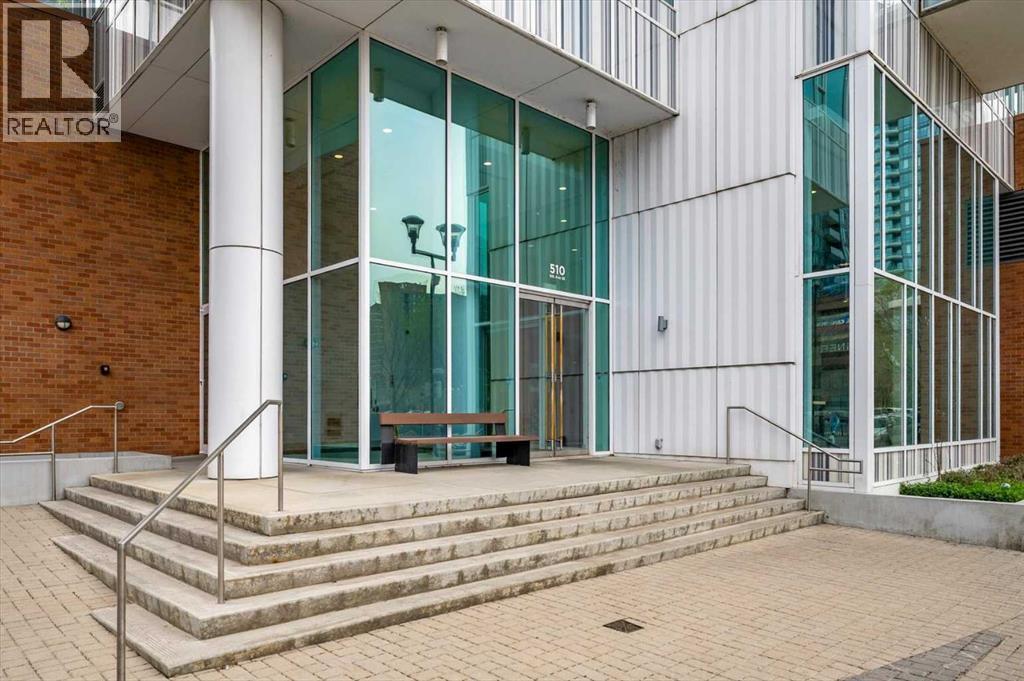
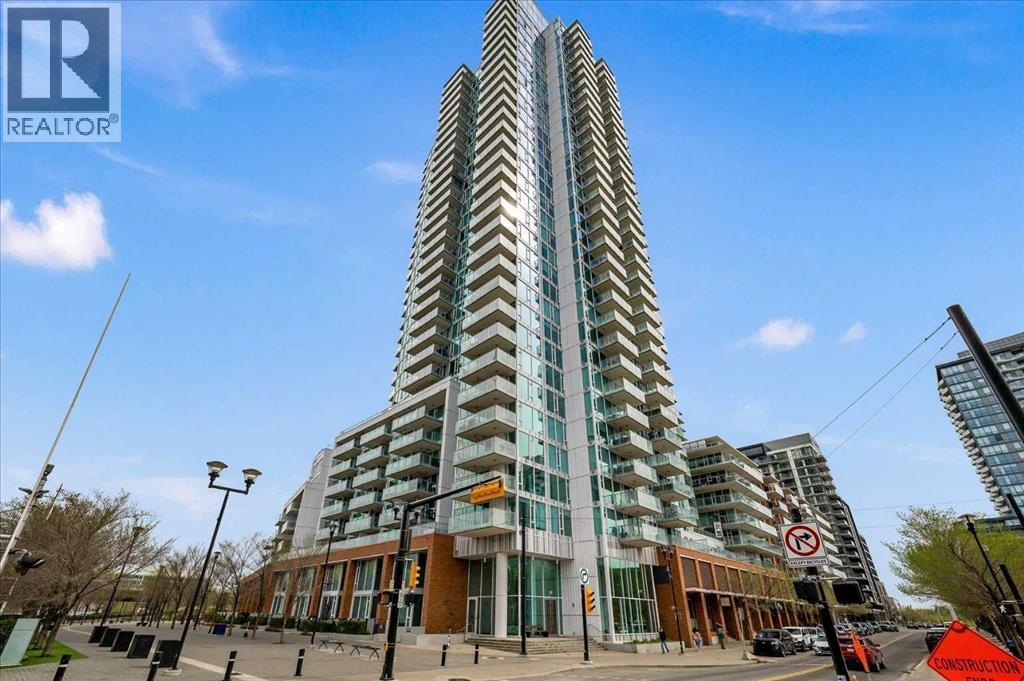
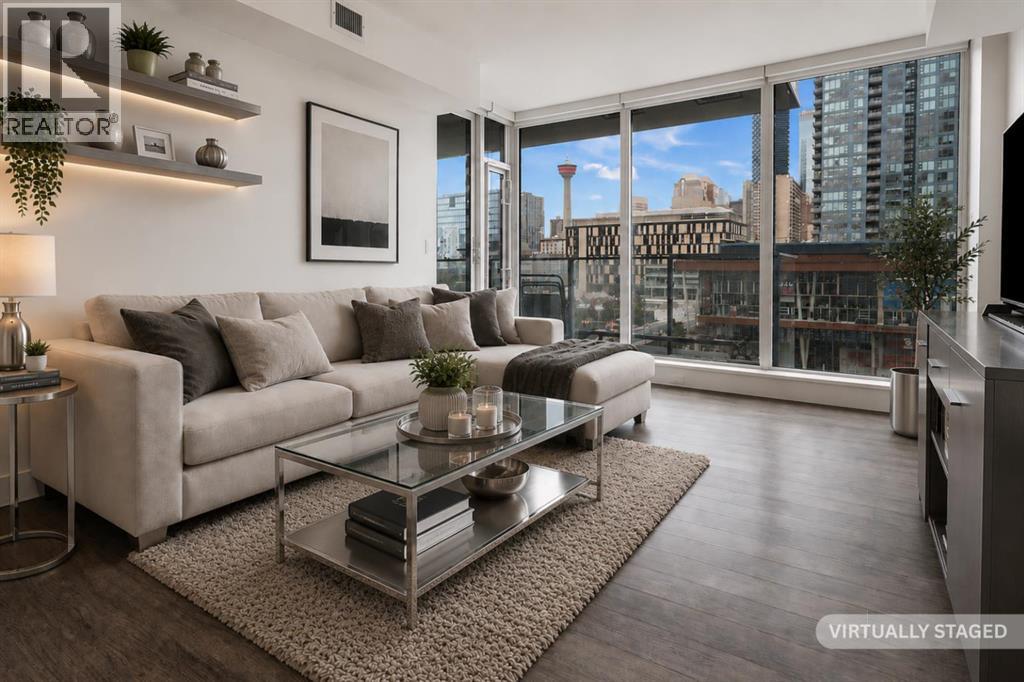
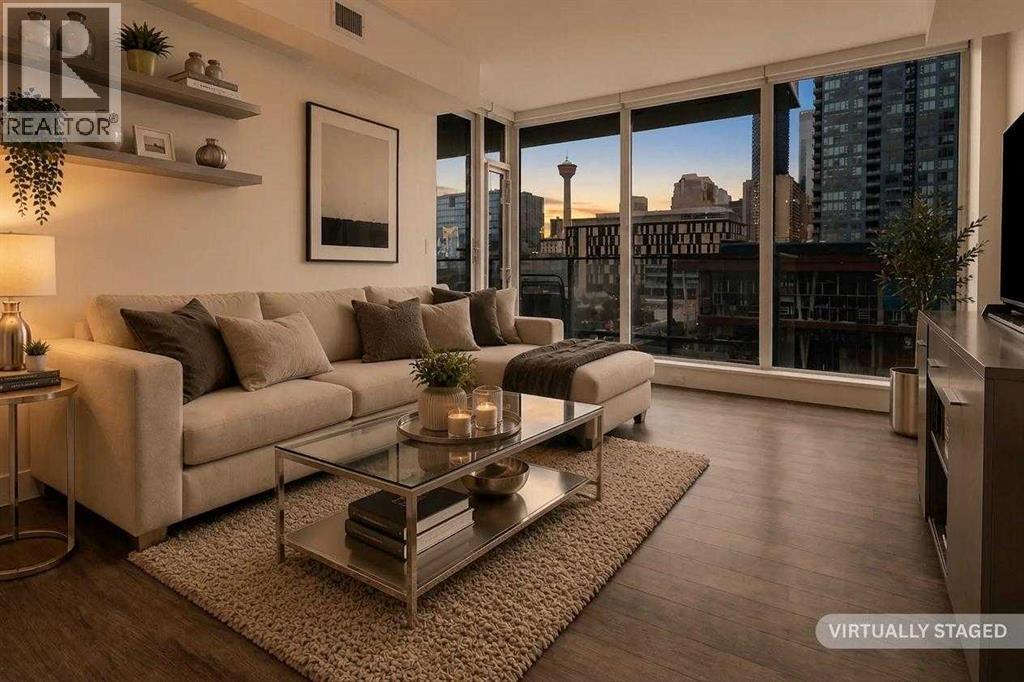
$2,053CITY VIEWS / EXPANSIVE 2 BED 2 BATH.........!!!!! This beautiful and contemporary suite offers the best of downtown living in The Evolution by Bosa in Pulse Tower! With an ideal location in the EAST VILLAGE, this stunning 922 sq ft condominium features 2 bedrooms, 2 baths (both with heated floors) 9' ceilings, an open concept living space and kitchen, in-suite laundry and a fantastic den / flex space. This suite boasts upgraded appliances and high-end finishes throughout., a HUGE OVERSIZED BALCONY with CITY and TOWER VIEWS to accommodate your outdoor downtown lifestyle with a natural gas outlet for your BBQ! Amenities include a Fitness and Steam Room, Social Lounge/Party Room, Heated Indoor Visitor Parking, an Amazing ROOFTOP GARDEN with Fire Pits and 24-hour Security/Concierge. Enjoy the convenience of shopping, easy C-train access, restaurants and entertainment only steps away! Pet friendly and perfectly suited for a dynamic urban lifestyle - this is a must see property!!! (id:31684)
| 3 weeks ago | Listing updated with changes from the MLS® | |
| 2 months ago | Listing first seen on site |



The trademarks MLS®, Multiple Listing Service® and the associated logos are owned by The Canadian Real Estate Association (CREA) and identify the quality of services provided by real estate professionals who are members of CREA. Used under license.
The trademarks REALTOR®, REALTORS®, and the REALTOR® logo are controlled by The Canadian Real Estate Association (CREA) and identify real estate professionals who are members of CREA. These trademarks are owned or controlled by The Canadian Real Estate Association (CREA) and identify real estate professionals who are members of CREA (REALTOR®) and/or the quality of services they provide (MLS®).
This REALTOR.ca listing content is owned and licensed by REALTOR® members of The Canadian Real Estate Association.