

301, 1720 13 Street SWCalgary, AB T2T3P4
Mortgage Calculator
Monthly Payment (Est.)
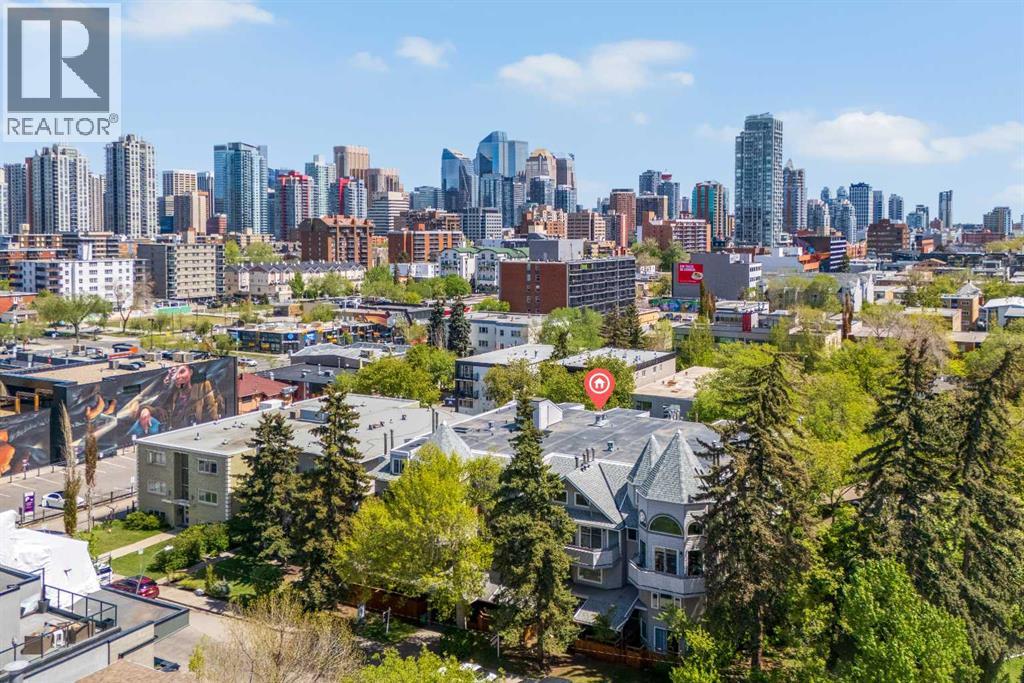
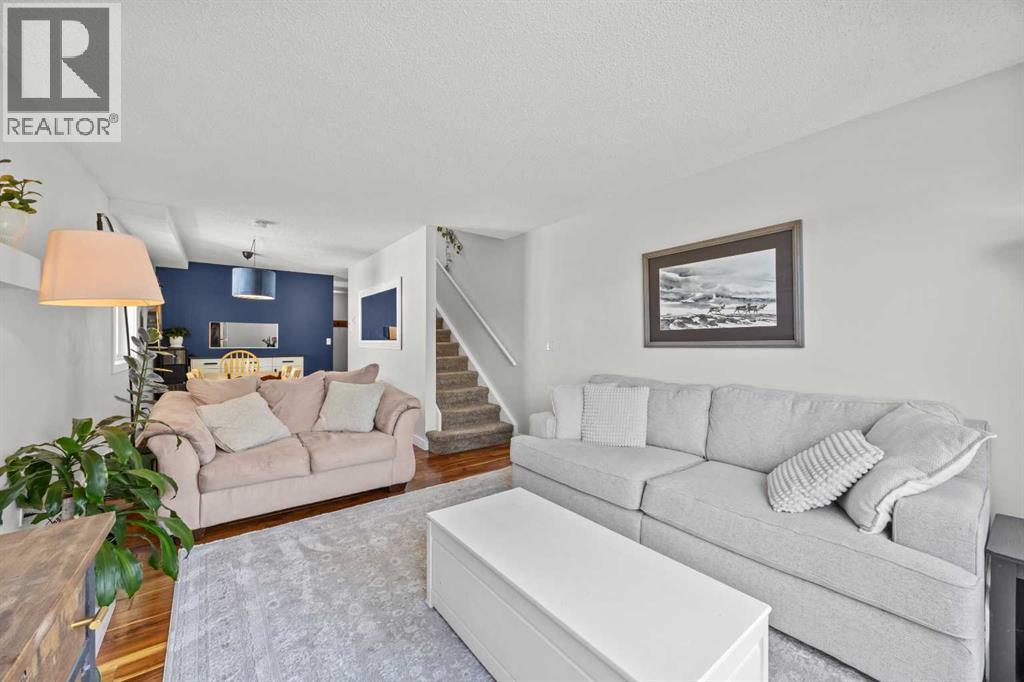
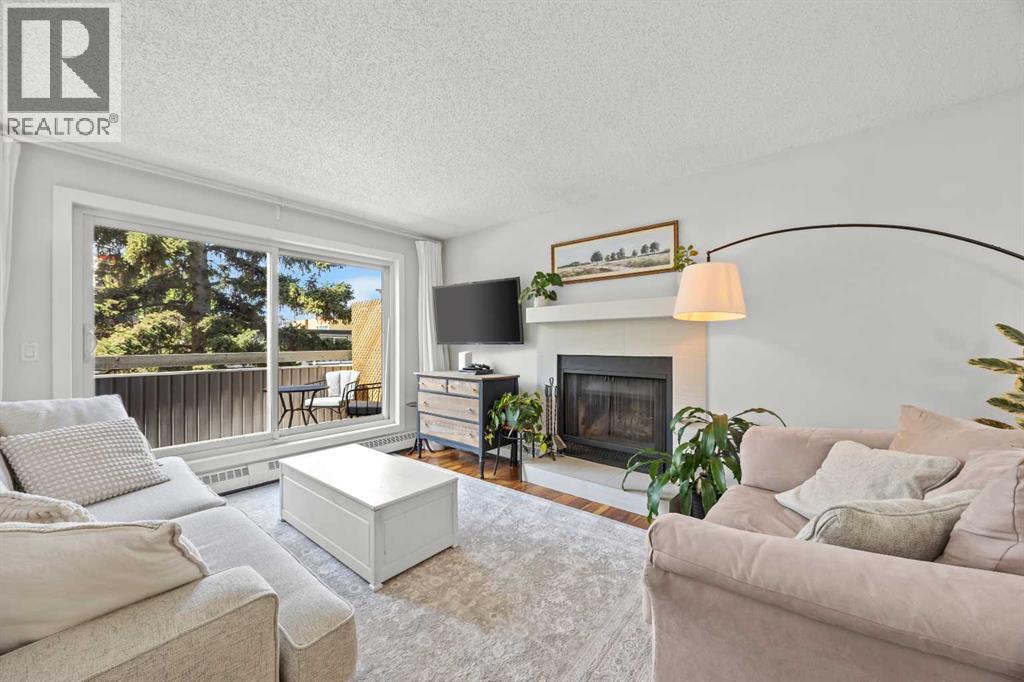
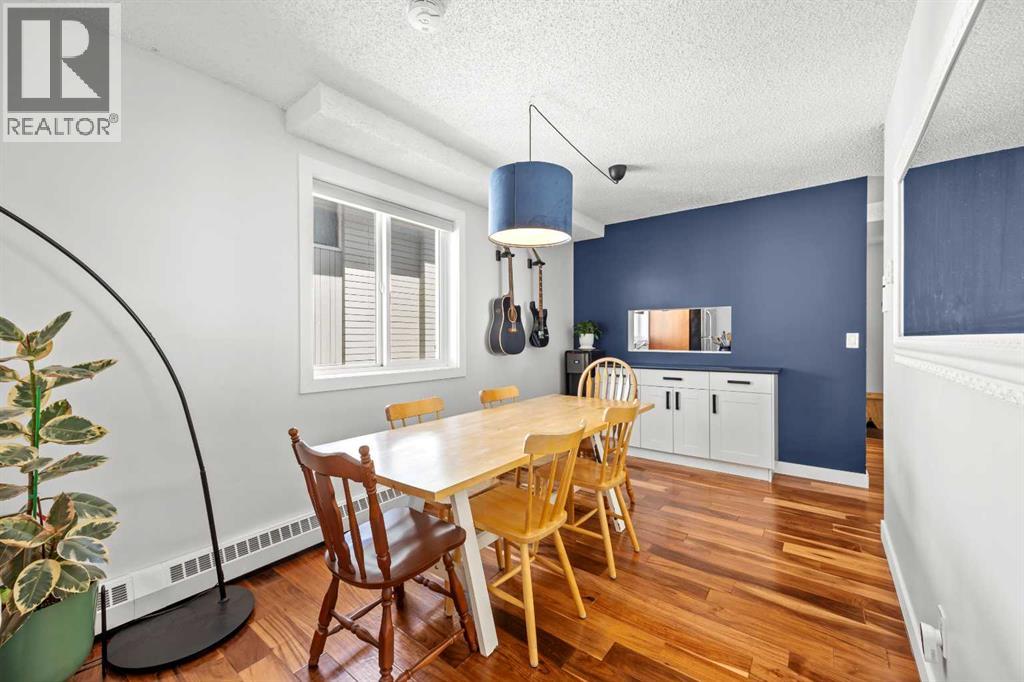
$1,277PENTHOUSE & CORNER unit living in the heart of Lower Mount Royal! This beautifully maintained 2-bedroom, 1.5-bath condo offers over 1,033 sq ft of total living space and combines inner-city lifestyle with comfort and privacy. The spacious multi-level layout features two large bedrooms conveniently separated on opposite sides of the upper floor, creating ideal privacy for roommates, guests or a home office setup. The 1/2 bath on the main level is perfect for visitors.Enjoy soaring natural light from the skylights and west-facing exposure that fills the home with warmth throughout the day. Cozy up beside the charming wood-burning fireplace or unwind on your private patio surrounded by mature trees for exceptional privacy. Recent upgrades completed approximately 5 years ago include granite kitchen countertops, both bathrooms renovations, double pain windows throughout the unit, convection stove, carpet, flooring, paint and fireplace surrounding tiling.This quiet concrete building is known for being well-maintained with respectful ownership throughout. Additional features include in-suite laundry, double-pane windows, assigned parking, multiple security cameras at the front entrance and parking area and propane BBQs allowed.Condo fees include heat, gas, water, sewer, trash, snow removal, professional management, parking and reserve fund contributions.Located just steps from the vibrant energy of 17th Avenue SW, you’ll love having endless restaurants, cafés, boutique shopping, outdoor hockey areans, nightlife, walking and bike paths, parks, playgrounds, schools and outdoor recreation nearby. Plus, you're only a quick 5-minute drive to downtown Calgary. A rare opportunity to own a penthouse unit that delivers both lifestyle and livability in one of Calgary’s most sought-after inner-city communities. (id:31684)
| 4 days ago | Listing updated with changes from the MLS® | |
| 3 weeks ago | Price changed to $280,000 | |
| 2 months ago | Listing first seen on site |



The trademarks MLS®, Multiple Listing Service® and the associated logos are owned by The Canadian Real Estate Association (CREA) and identify the quality of services provided by real estate professionals who are members of CREA. Used under license.
The trademarks REALTOR®, REALTORS®, and the REALTOR® logo are controlled by The Canadian Real Estate Association (CREA) and identify real estate professionals who are members of CREA. These trademarks are owned or controlled by The Canadian Real Estate Association (CREA) and identify real estate professionals who are members of CREA (REALTOR®) and/or the quality of services they provide (MLS®).
This REALTOR.ca listing content is owned and licensed by REALTOR® members of The Canadian Real Estate Association.