Save
Ask
Tour
Hide
Share
$499,000
54 Days On Site

1901, 683 10 Street SW
Calgary, AB T2P5G3

For Sale|Condominium|Active
2
Beds
2
Total Baths
1,605
SqFt
$311
/SqFt
2001
Built
Subdivision:
Downtown West End
Call Now: 587-200-7935
Is this the listing for you? We can help make it yours.
587-200-7935
1901, 683 10 Street SW1901, 683 10 Street SW1901, 683 10 Street SW1901, 683 10 Street SW
Save
Ask
Tour
Hide
Share

Mortgage Calculator

Monthly Payment (Est.)

$2,277
Calculator powered by Showcase IDX, a Constellation1 Company. Copyright ©2026 Information is deemed reliable but not guaranteed.

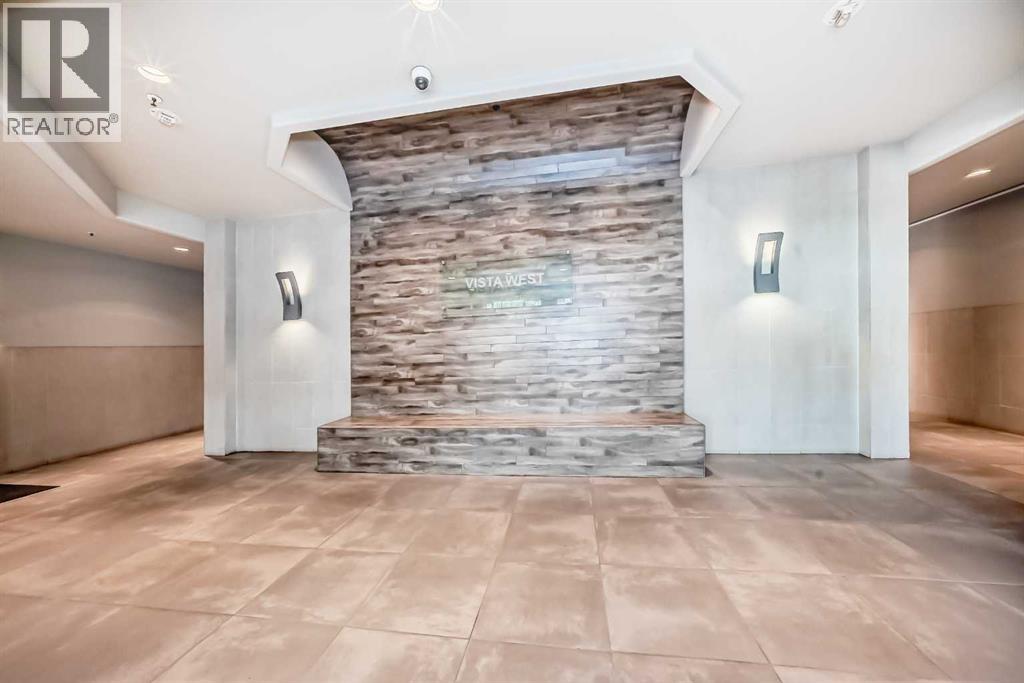
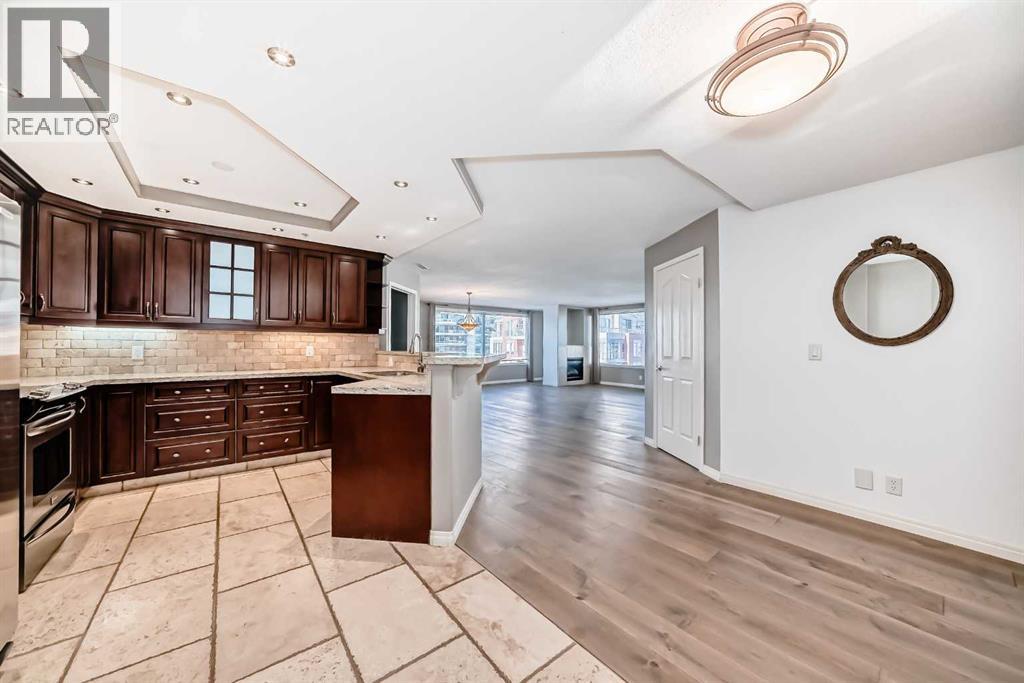
*** Open House THIS HERITAGE DAY LONG WEEKEND BY APPOINTMENT *** NEW PRICE $499,000! VISTA WEST 19TH FLOOR SUB PENTHOUSE LOCATED IN THE WEST END! SPACIOUS RENOVATED 2 BEDROOMS PLUS DEN SKY-HOME WITH FANTASTIC BOW RIVER AND CITY VIEWS. GOURMET KITCHEN WITH BREAKFAST BAR, UNDER CABINET LITES AND GRANITE COUNTERS. FULL SIZE WASHER/DRYER, ENSUITE HAS LARGE WALK-IN SHOWER AND BIDET, INSUITE STORAGE, PRIVATE BALCONY WITH GAS HOOK-UP FOR BBQ AND SECURED TITLED INDOOR PARKING. IDEALLY LOCATED NEXT TO LRT STATION. SHORT STROLL TO THE BOW RIVER, PRINCESS ISLAND AND TRENDY KENSINGTON. FULLY EQUIPPED GYM AND SOCIAL ROOM. FRIENDLY WEEKDAY 9-4 CONCIERGE. AT $310.90/SF IT'S THE BEST VALUE IN THE DOWNTOWN WEST END ALONG WITH THE LOW MAINTENANCE FEES AT .78/SF! WHAT A BEAUTIFUL WAY TO LIVE! (id:31684)

Save
Ask
Tour
Hide
Share
Listing Snapshot
Price 
$499,000
Days On Site 
54 Days
Bedrooms 
2
Inside Area (SqFt) 
1,605 sqft
Total Baths 
2
Full Baths 
N/A
Partial Baths 
N/A
Lot Size 
N/A
Year Built 
2001
MLS® Number 
A2316997
Status 
Active
Property Tax 
N/A
Maintenance Fees 
$1,250.68 monthly
Sq Ft Source 
N/A
Friends & Family
Recent Activity
3 hours agoListing updated with changes from the MLS®
4 weeks agoPrice changed to $499,000
2 months agoListing first seen on site
General Features
Parking Spaces 
1
Pets 
Yes
Property Sub Type 
Condominium
SqFt Total 
1605
Interior Features
Cooling 
Central Air
Fireplace 
Yes
Fireplaces 
1
Flooring 
TileVinylSlate
Heating 
Natural Gas
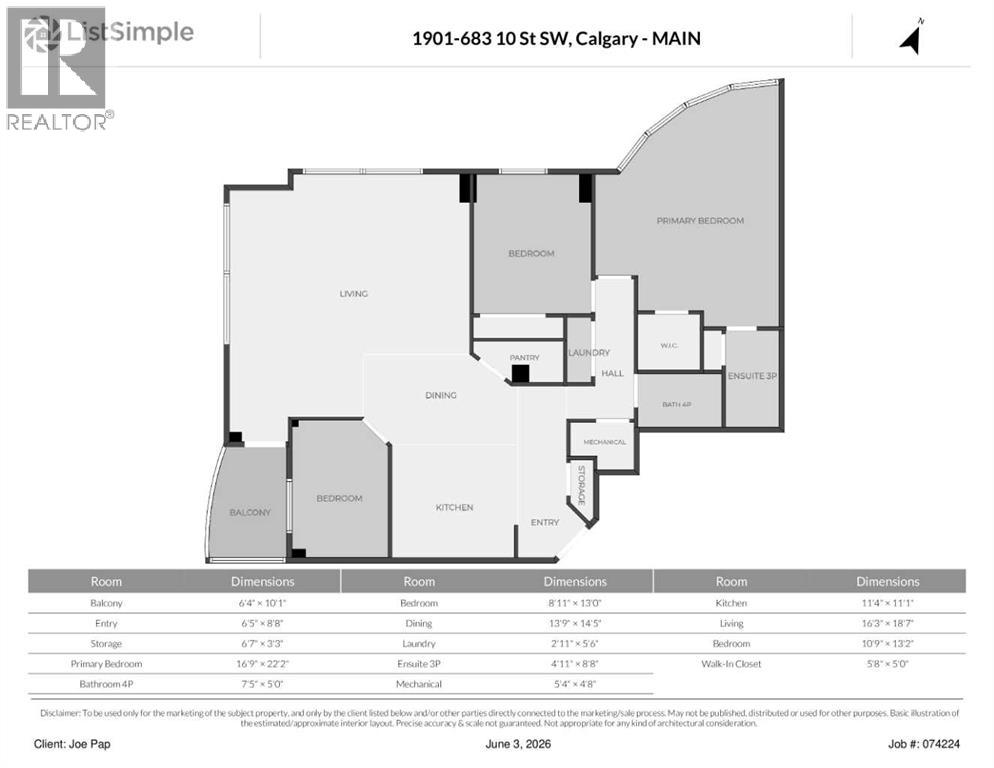
Bathroom 1 
Dimensions - Measurements not availableLevel - Main
Bathroom 2 
Dimensions - Measurements not availableLevel - Main
Bedroom 2 
Dimensions - 10.75 Ft x 13.17 FtLevel - Main
Den 
Dimensions - 8.92 Ft x 13.00 FtLevel - Main
Dining Room 
Dimensions - 13.75 Ft x 14.42 FtLevel - Main
Foyer 
Dimensions - 8.67 Ft x 6.42 FtLevel - Main
Kitchen 
Dimensions - 11.33 Ft x 11.08 FtLevel - Main
Living Room 
Dimensions - 16.25 Ft x 187.00 FtLevel - Main
Master Bedroom 
Dimensions - 16.75 Ft x 22.17 FtLevel - Main
Other Room 1 
Dimensions - 6.33 Ft x 10.08 FtLevel - Main
Other Room 2 
Dimensions - 5.67 Ft x 5.00 FtLevel - Main
Storage 
Dimensions - 6.58 Ft x 3.25 FtLevel - Main
Save
Ask
Tour
Hide
Share
Exterior Features
Construction Details 
Concrete
Community Features
Maintenance Fee 
1250.68
Maintenance Fee Frequency 
Monthly

Listing courtesy of: Joe Pap of Stonemere Real Estate Solutions

The trademarks MLS®, Multiple Listing Service® and the associated logos are owned by The Canadian Real Estate Association (CREA) and identify the quality of services provided by real estate professionals who are members of CREA. Used under license.

The trademarks REALTOR®, REALTORS®, and the REALTOR® logo are controlled by The Canadian Real Estate Association (CREA) and identify real estate professionals who are members of CREA. These trademarks are owned or controlled by The Canadian Real Estate Association (CREA) and identify real estate professionals who are members of CREA (REALTOR®) and/or the quality of services they provide (MLS®).

This REALTOR.ca listing content is owned and licensed by REALTOR® members of The Canadian Real Estate Association.

Neighborhood & Commute
Source: Walkscore
Save
Ask
Tour
Hide
Share