

105, 1828 14 Street SWCalgary, AB T2T 3S9
Mortgage Calculator
Monthly Payment (Est.)
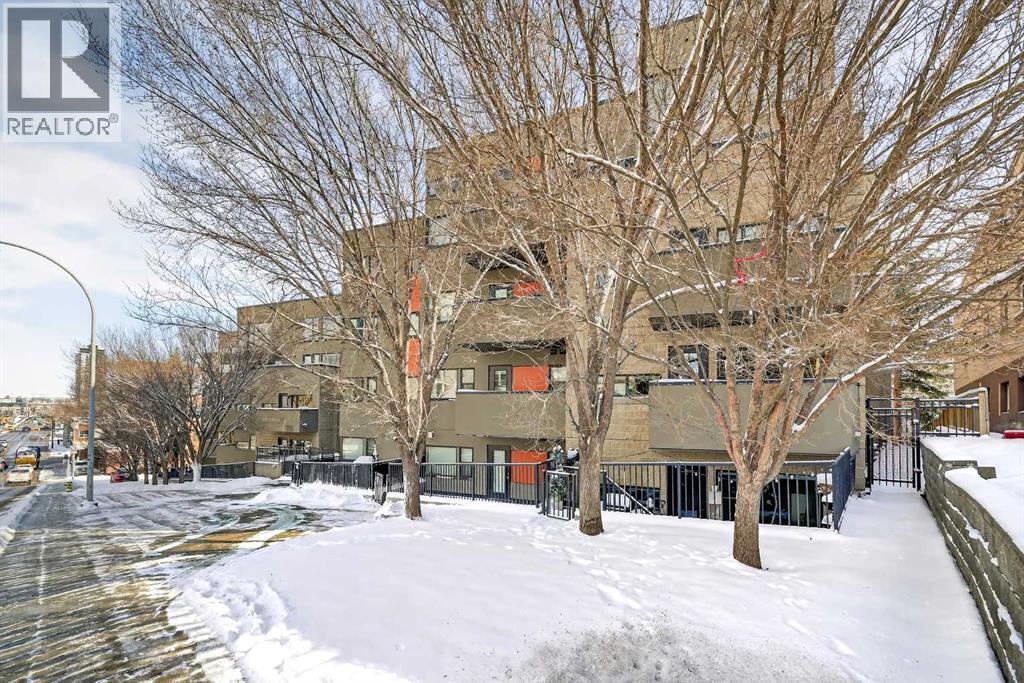
Enter an interest rate to see your estimated monthly payment.Live in Lower Mount Royal!If you've been searching for an inner-city home that offers more than just a great location, this is it.With over 1,064 sq. ft. of living space, 9-foot ceilings, and a layout that's both functional and inviting, this two-bedroom, two-bathroom condo delivers the kind of room that's becoming increasingly hard to find in Calgary's urban core.The open-concept living area is bright and welcoming, anchored by a striking stone-faced fireplace with a mantle that adds warmth and personality to the space. Large windows overlooking the balcony bring in plenty of natural light, while the generous dining area easily accommodates everything from casual dinners to weekend get-togethers.The kitchen checks all the boxes with granite countertops, stainless steel appliances including a gas range, and plenty of storage and prep space.The layout is ideal for everyday living, with two spacious bedrooms and two full bathrooms, including a private primary retreat featuring a walk-in closet and a five-piece ensuite with dual vanities, a deep soaker tub, and a separate glass shower.And then there's the location.Just a few minutes from the restaurants, coffee shops, boutiques, fitness studios, and nightlife of 17th Avenue, you'll love having Calgary's best urban amenities at your doorstep. Better yet, you're tucked away just enough to enjoy a quieter, more residential feel when it's time to unwind.Complete with in-suite laundry, titled underground parking, and a separate storage locker, this is the perfect blend of space, style, and walkability in one of Calgary's most sought-after neighbourhoods.Because living close to everything shouldn't mean compromising on space. (id:31684)
| yesterday | Listing updated with changes from the MLS® | |
| yesterday | Status changed to Active | |
| 4 months ago | Listing first seen on site |



The trademarks MLS®, Multiple Listing Service® and the associated logos are owned by The Canadian Real Estate Association (CREA) and identify the quality of services provided by real estate professionals who are members of CREA. Used under license.
The trademarks REALTOR®, REALTORS®, and the REALTOR® logo are controlled by The Canadian Real Estate Association (CREA) and identify real estate professionals who are members of CREA. These trademarks are owned or controlled by The Canadian Real Estate Association (CREA) and identify real estate professionals who are members of CREA (REALTOR®) and/or the quality of services they provide (MLS®).
This REALTOR.ca listing content is owned and licensed by REALTOR® members of The Canadian Real Estate Association.