

309, 1720 10 Street SWCalgary, AB T2T3E8
Mortgage Calculator
Monthly Payment (Est.)
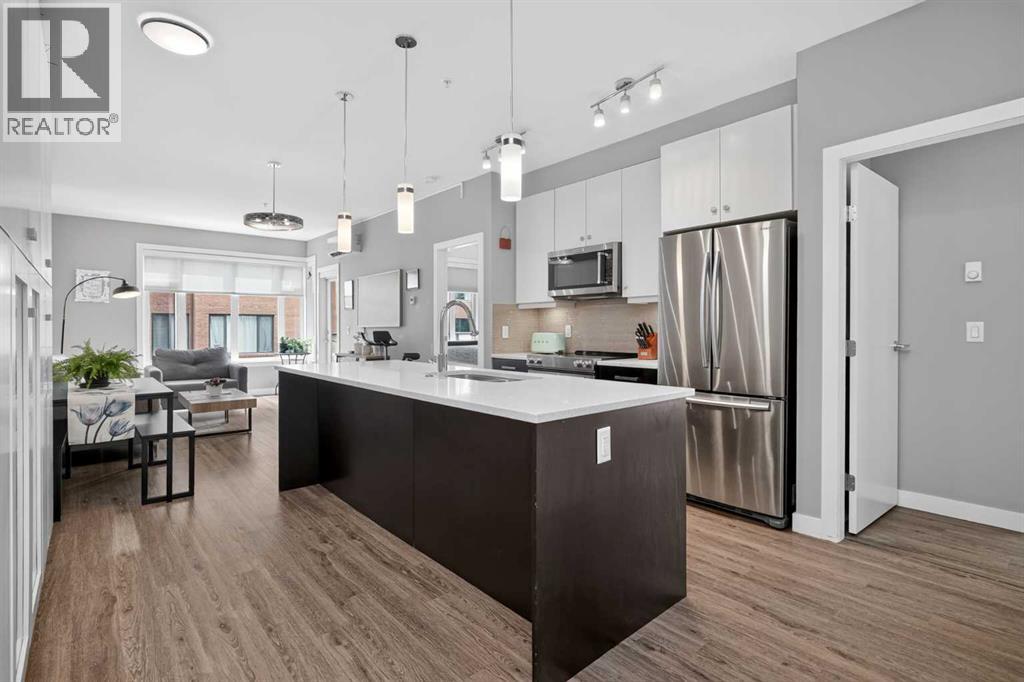
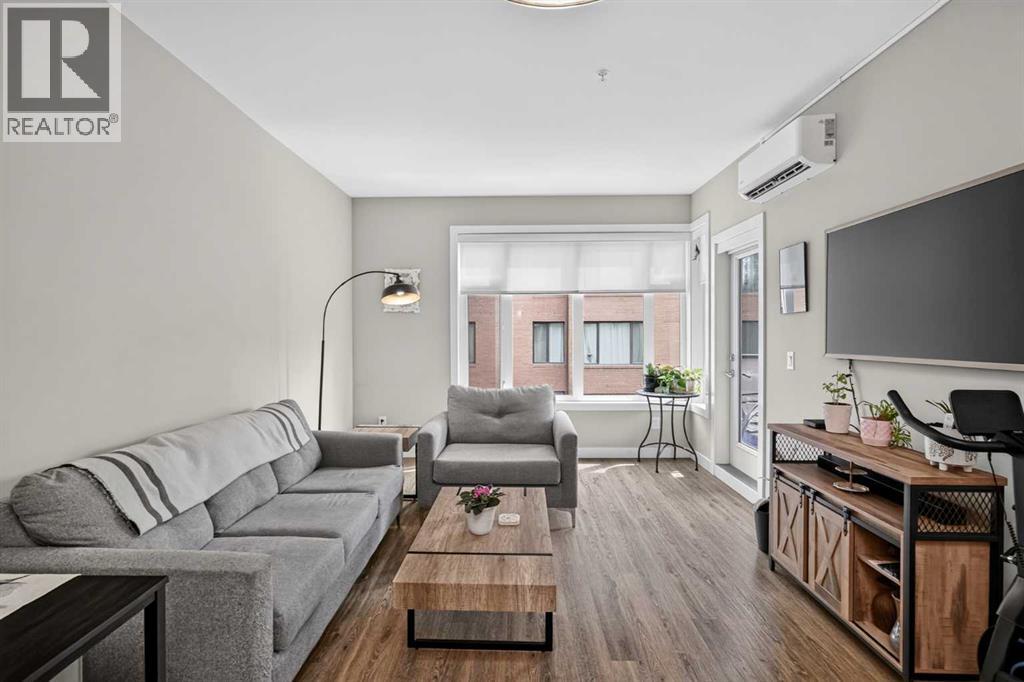
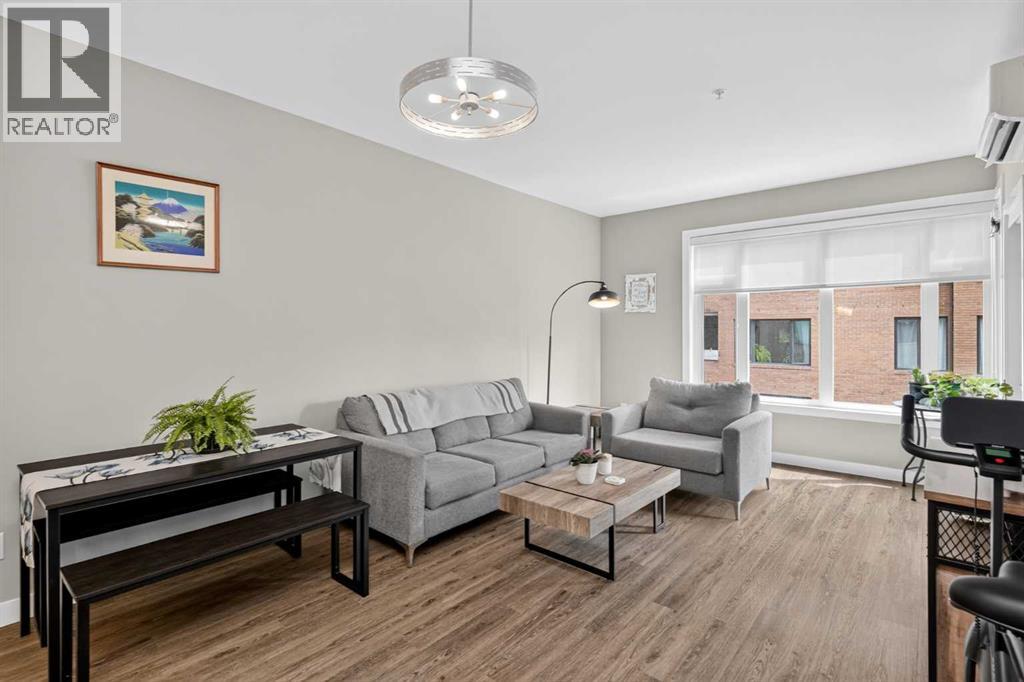
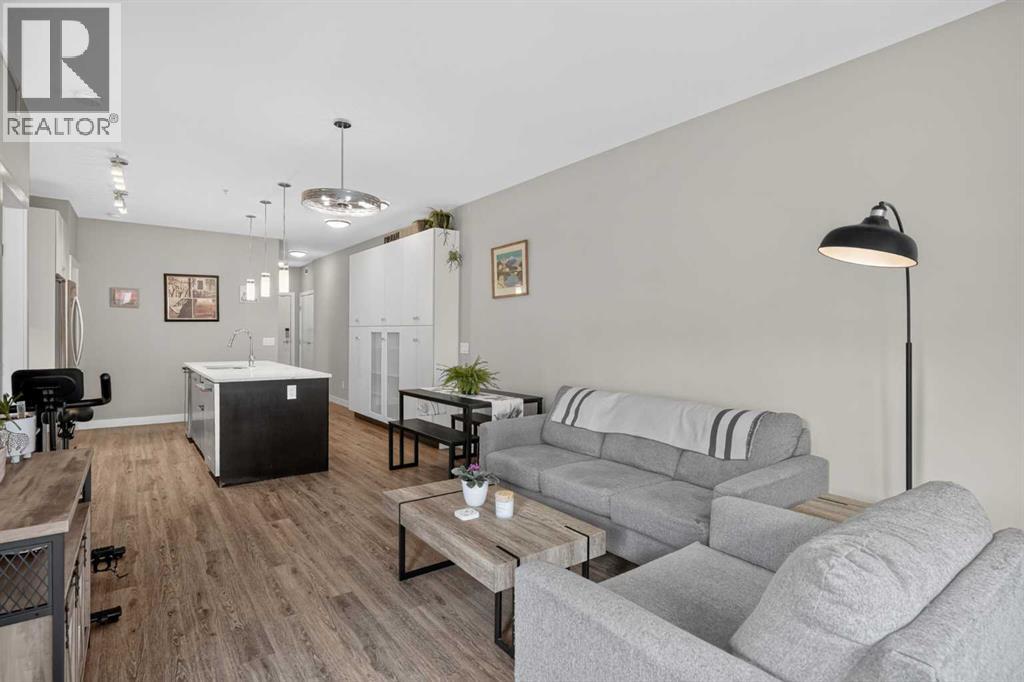
$1,779Live in the heart of one of Calgary's most sought-after inner-city neighbourhoods. This stylish 2-bedroom, 2-bathroom condo in Lower Mount Royal offers the perfect blend of modern comfort and unbeatable walkability. Step inside to an open-concept floor plan featuring a sleek kitchen with quartz countertops, stainless steel appliances, a massive island, and plenty of space for entertaining. The bright living area is filled with natural light and creates a welcoming space to relax or host friends.The thoughtful layout separates the two bedrooms, providing added privacy for roommates, guests, or a home office setup. The spacious primary bedroom includes its own ensuite, while the second full bathroom adds everyday convenience.Pet friendly and complete with titled underground parking, this home lets you leave the car behind and enjoy everything Lower Mount Royal has to offer. Walk to the boutiques, restaurants, cafés, and nightlife of 17th Avenue, stroll through nearby parks, or enjoy an easy commute to downtown. Whether you're a first-time buyer, professional, investor, or downsizer, this is urban living at its finest. (id:31684)
| yesterday | Listing updated with changes from the MLS® | |
| 2 weeks ago | Price changed to $390,000 | |
| 3 weeks ago | Listing first seen on site |



The trademarks MLS®, Multiple Listing Service® and the associated logos are owned by The Canadian Real Estate Association (CREA) and identify the quality of services provided by real estate professionals who are members of CREA. Used under license.
The trademarks REALTOR®, REALTORS®, and the REALTOR® logo are controlled by The Canadian Real Estate Association (CREA) and identify real estate professionals who are members of CREA. These trademarks are owned or controlled by The Canadian Real Estate Association (CREA) and identify real estate professionals who are members of CREA (REALTOR®) and/or the quality of services they provide (MLS®).
This REALTOR.ca listing content is owned and licensed by REALTOR® members of The Canadian Real Estate Association.