

1408, 804 3 Avenue SWCalgary, AB T2P0G9
Mortgage Calculator
Monthly Payment (Est.)
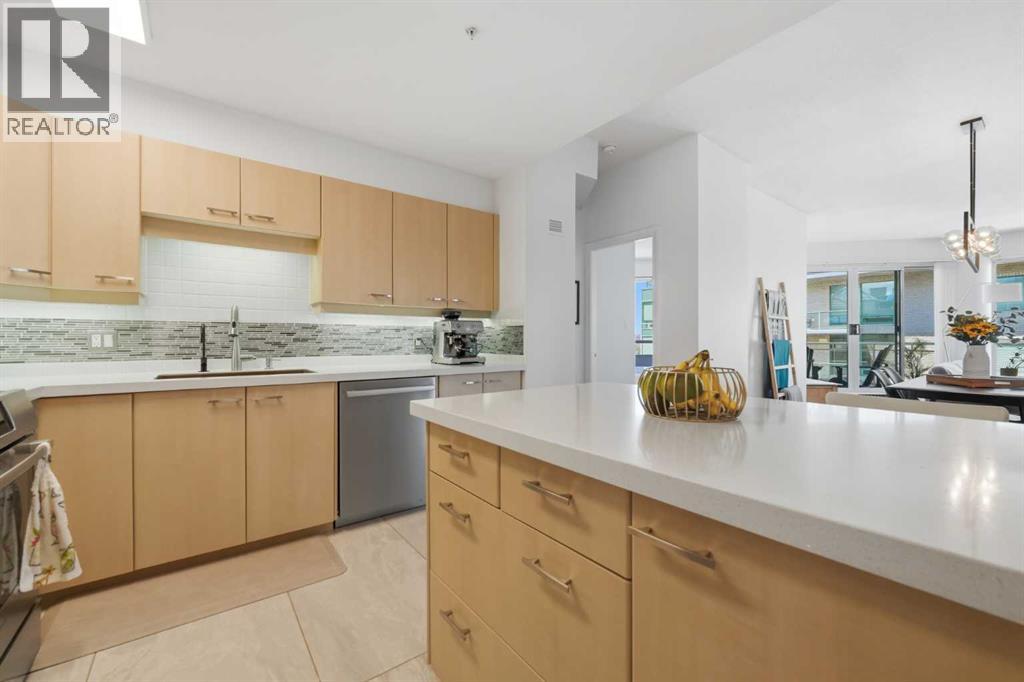
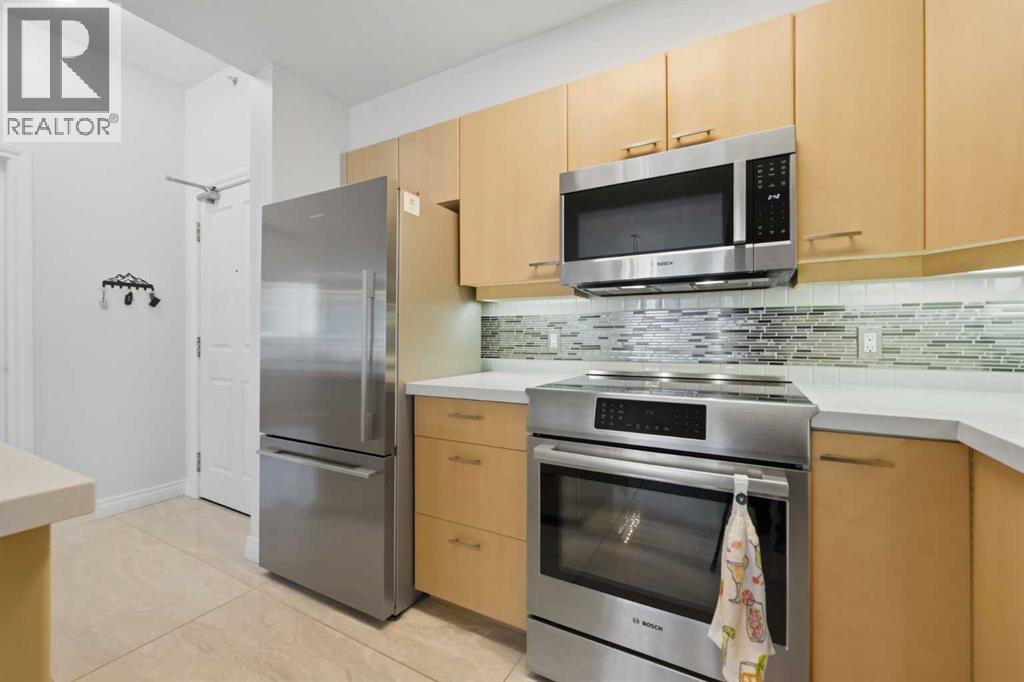
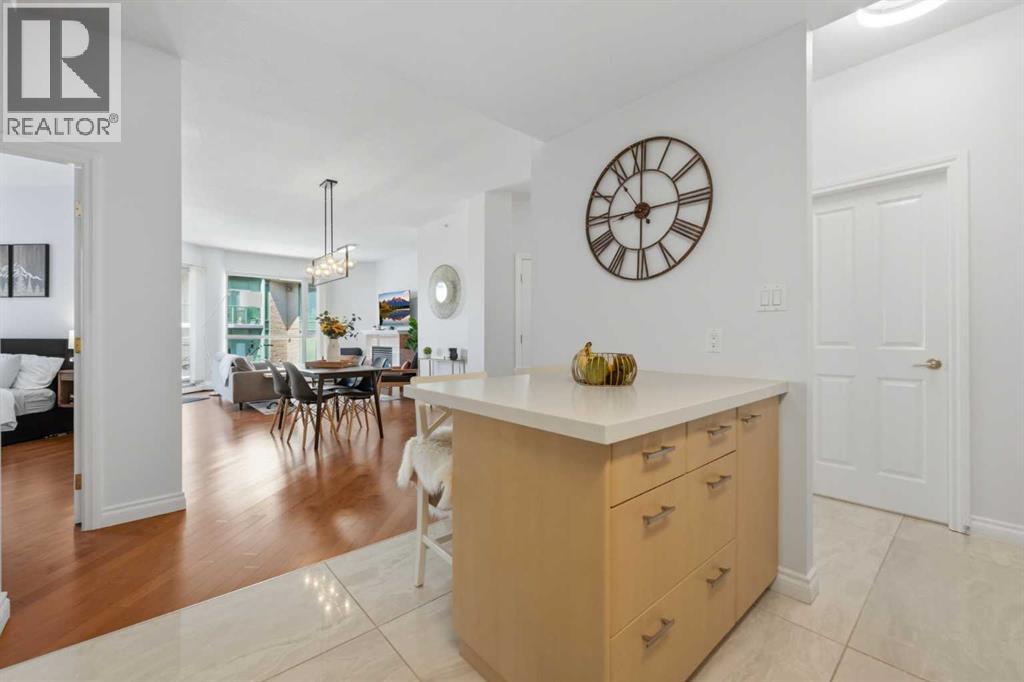
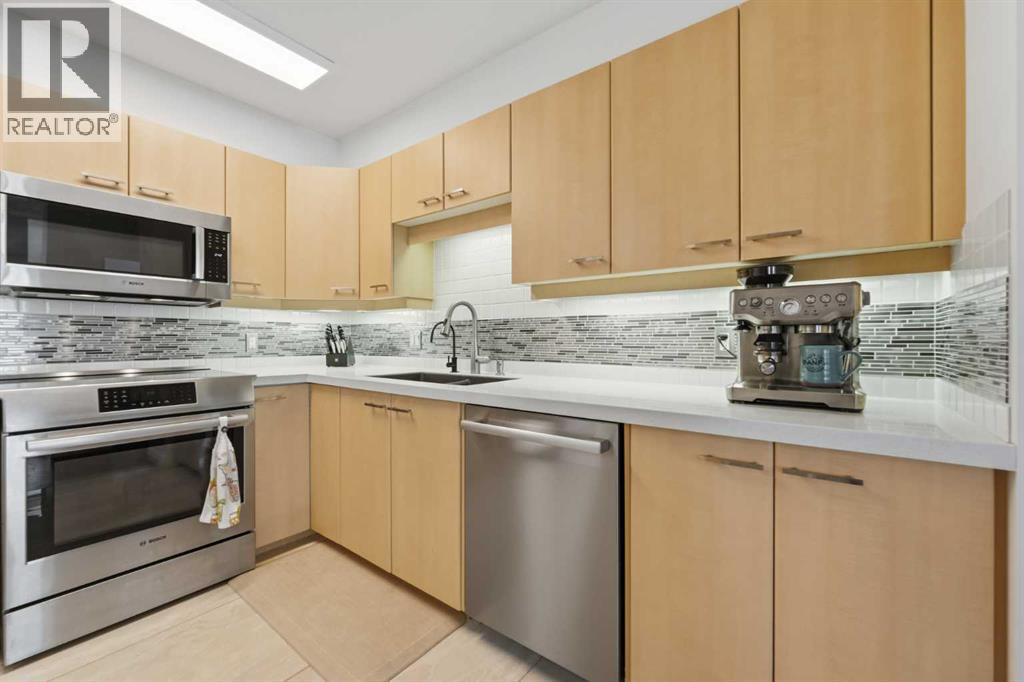
$2,007Rare sub-penthouse opportunity in Eau Claire.Offering nearly 1,200 sq. ft. of living space, this beautifully maintained 2 bedroom, 2 bathroom plus den residence combines the convenience of condo living with the space, storage, and functionality that are often hard to find downtown.Freshly painted throughout, this bright open concept home features beautiful hardwood flooring throughout the main living areas, elegant porcelain tile in the kitchen and bathrooms, soaring 9.4 foot ceilings, floor to ceiling windows, and beautiful views toward the Bow River, Prince's Island Park, Kensington, and Calgary's northwest skyline. The spacious living room is centred around a cozy gas fireplace and opens onto a private balcony, creating the perfect space to relax, entertain, or simply enjoy the view.A second balcony off the den offers a unique extension of the living space and creates an ideal home office, reading room, or creative retreat. The well-designed kitchen provides ample cabinetry, generous workspace and a built in reverse osmosis water filtration system, while the generous primary suite features a walk-through closet and private ensuite.One of the standout features of this home is the abundance of storage throughout, including multiple large closets and thoughtfully designed storage spaces rarely found in condominium living.Residents enjoy access to a fitness centre, owners' lounge, tennis courts, secure underground parking, visitor parking, and professional management. Located just steps from the Bow River pathway system, Prince's Island Park, Eau Claire, Kensington, restaurants, cafés, and downtown amenities, this is an opportunity to enjoy one of Calgary's most desirable inner-city lifestyles.Spacious, bright, and move-in ready, this is condo living without compromise. (id:31684)
| an hour ago | Listing updated with changes from the MLS® | |
| 3 weeks ago | Listing first seen on site |



The trademarks MLS®, Multiple Listing Service® and the associated logos are owned by The Canadian Real Estate Association (CREA) and identify the quality of services provided by real estate professionals who are members of CREA. Used under license.
The trademarks REALTOR®, REALTORS®, and the REALTOR® logo are controlled by The Canadian Real Estate Association (CREA) and identify real estate professionals who are members of CREA. These trademarks are owned or controlled by The Canadian Real Estate Association (CREA) and identify real estate professionals who are members of CREA (REALTOR®) and/or the quality of services they provide (MLS®).
This REALTOR.ca listing content is owned and licensed by REALTOR® members of The Canadian Real Estate Association.