

1602, 730 2 Avenue SWCalgary, AB T2P 1R8
Mortgage Calculator
Monthly Payment (Est.)
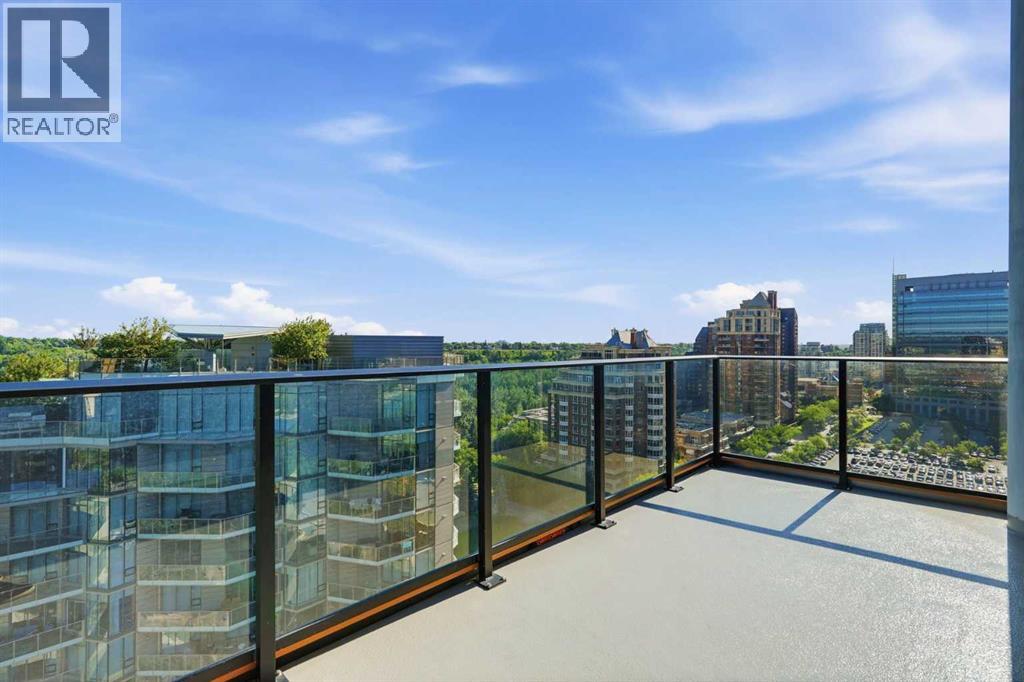
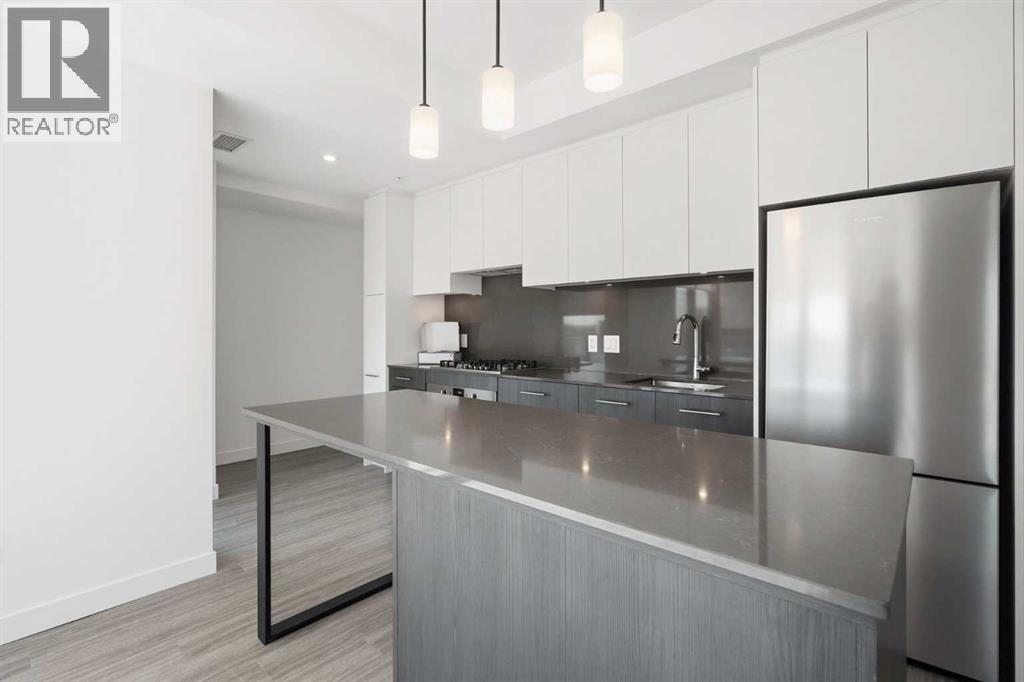
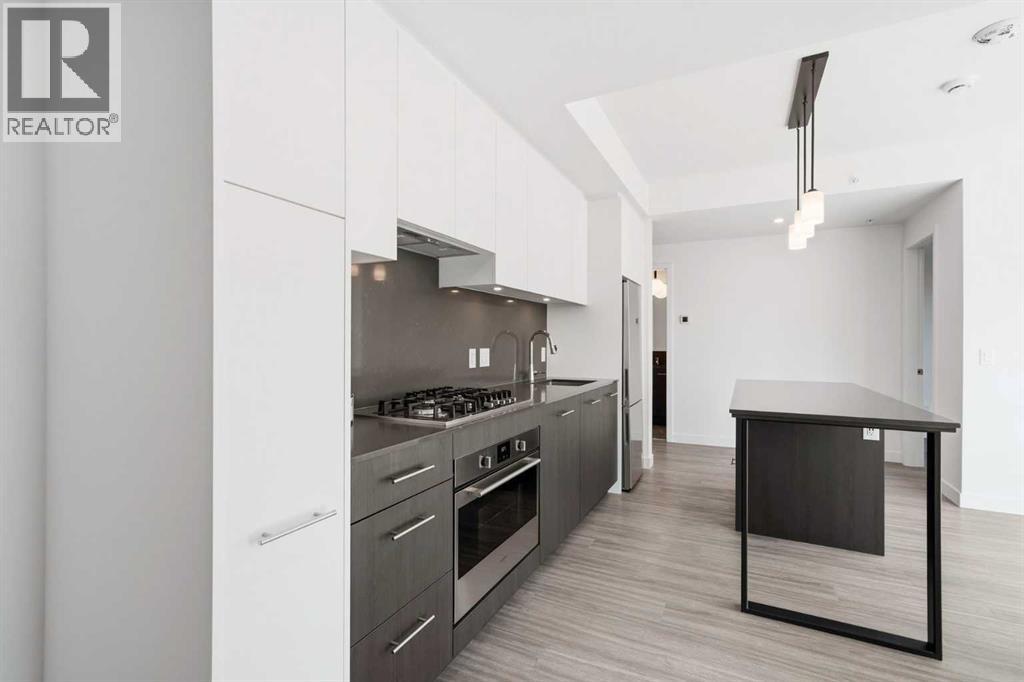
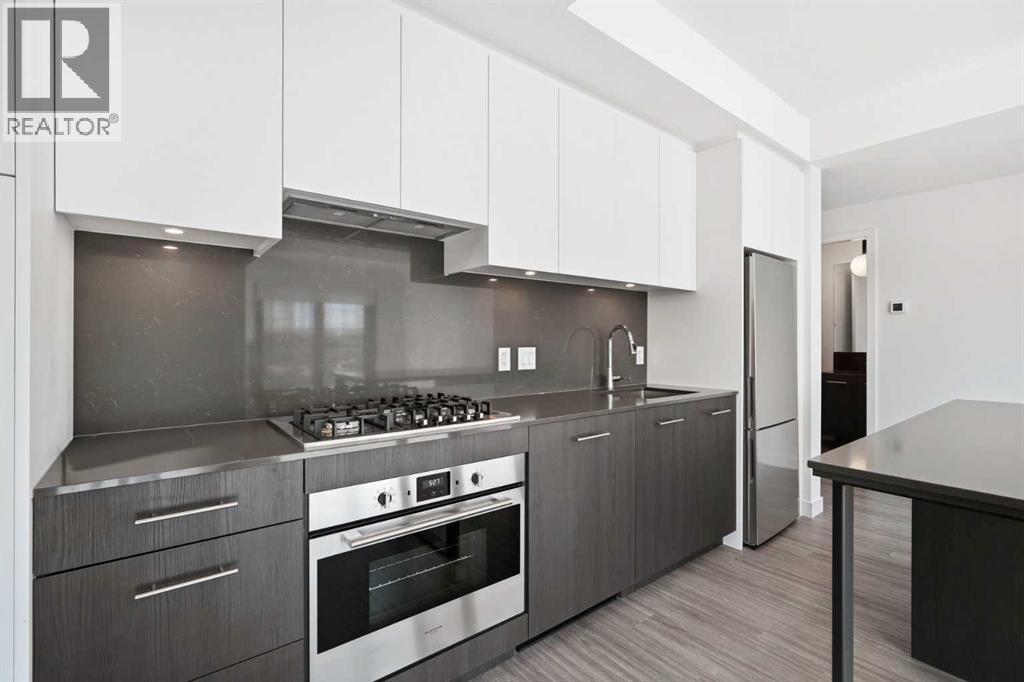
$2,443Welcome to Unit 1602 at First & Park, an exceptional 2-bedroom + den, 2-bathroom residence in one of Calgary's most prestigious new developments. This thoughtfully designed home features an open-concept layout, contemporary finishes, and a versatile den that's perfect for a home office or guest space. The true standout is the incredible private balcony with no unit above, offering a rare open-air outdoor living experience that's ideal for relaxing or entertaining while enjoying stunning city views. Located in the heart of Eau Claire, you're just steps from Prince's Island Park, the Bow River pathways, downtown dining, shopping, and entertainment. Urban luxury and an unbeatable location come together in this remarkable home. (id:31684)
| a week ago | Listing updated with changes from the MLS® | |
| 2 weeks ago | Status changed to Active | |
| 2 months ago | Listing first seen on site |



The trademarks MLS®, Multiple Listing Service® and the associated logos are owned by The Canadian Real Estate Association (CREA) and identify the quality of services provided by real estate professionals who are members of CREA. Used under license.
The trademarks REALTOR®, REALTORS®, and the REALTOR® logo are controlled by The Canadian Real Estate Association (CREA) and identify real estate professionals who are members of CREA. These trademarks are owned or controlled by The Canadian Real Estate Association (CREA) and identify real estate professionals who are members of CREA (REALTOR®) and/or the quality of services they provide (MLS®).
This REALTOR.ca listing content is owned and licensed by REALTOR® members of The Canadian Real Estate Association.