

102, 1235 Cameron Avenue SWCalgary, AB T2T 0L1
Mortgage Calculator
Monthly Payment (Est.)
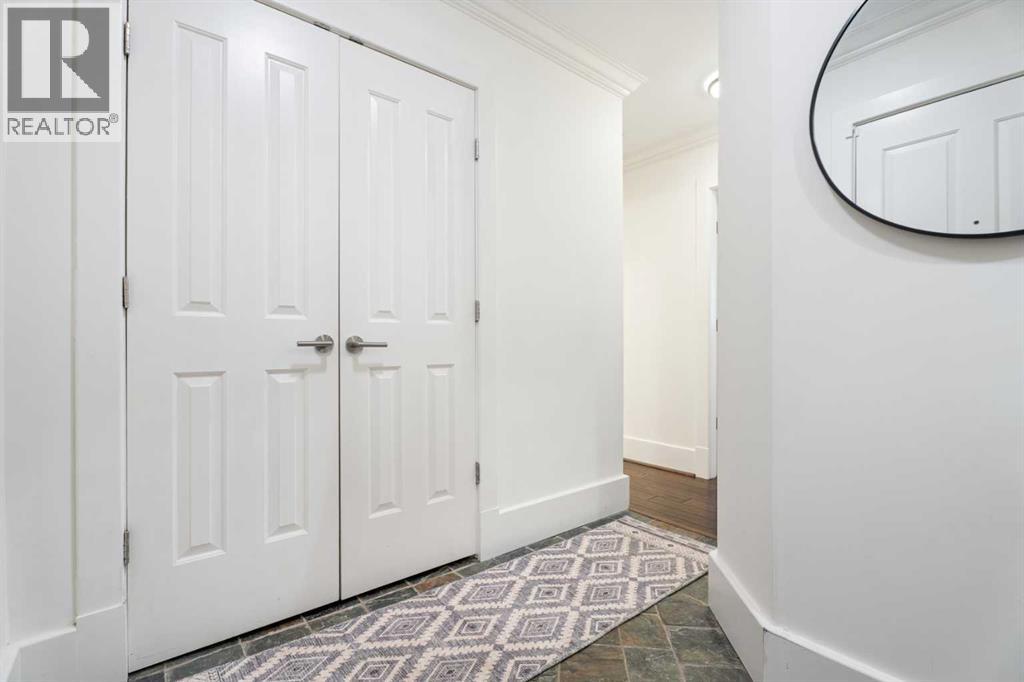
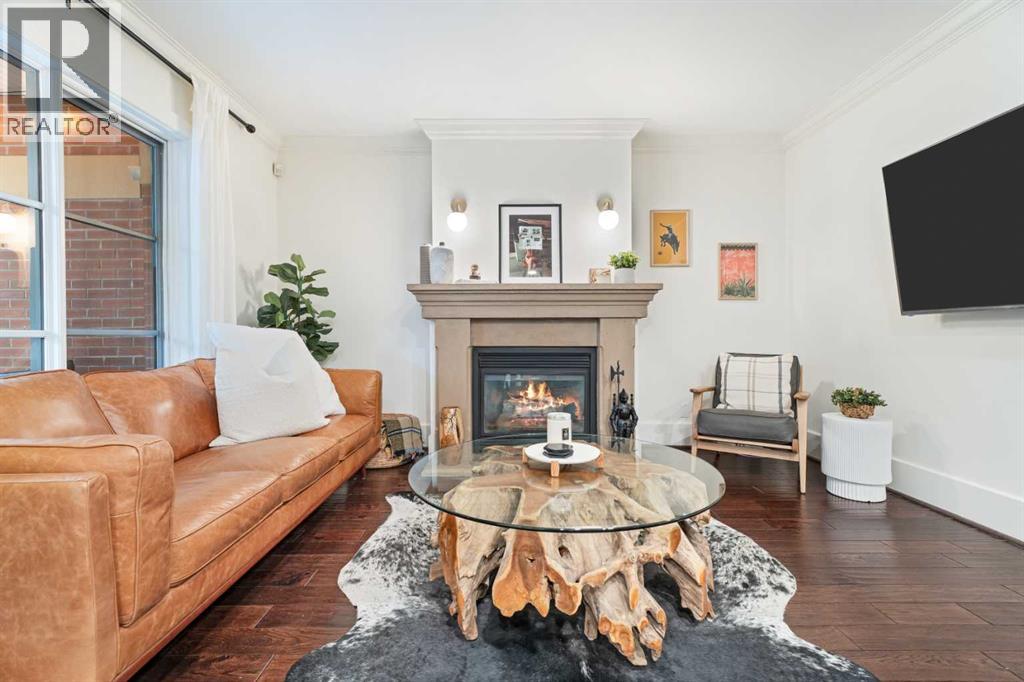
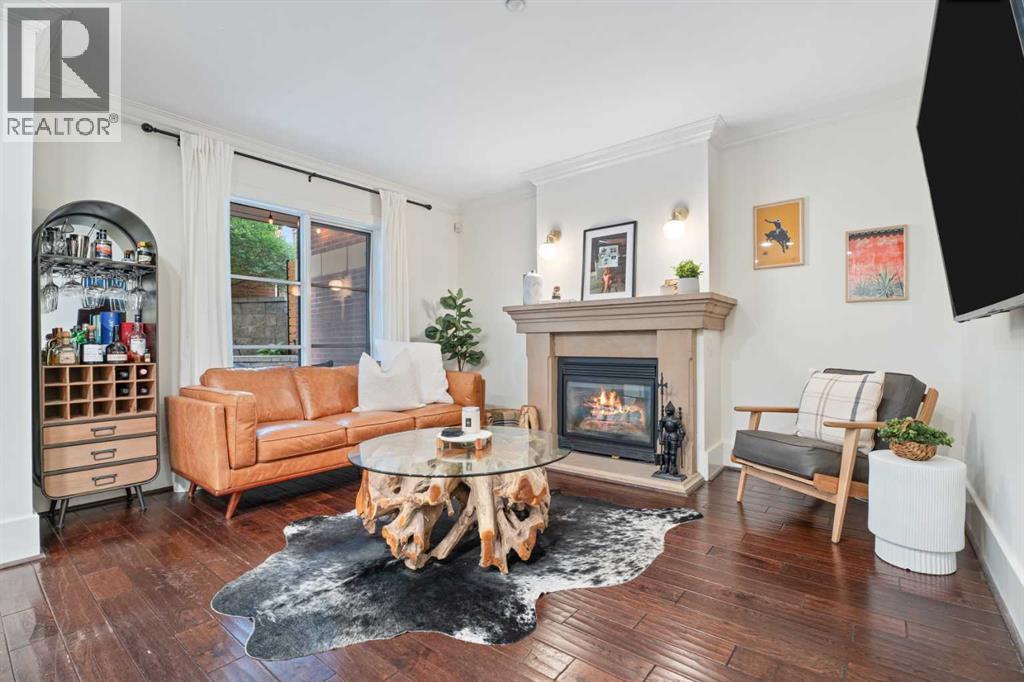
Enter an interest rate to see your estimated monthly payment.Welcome to "The Royal", an exclusive boutique residence in the heart of Lower Mount Royal, offering just 13 executive-style homes. This beautifully appointed 2-bedroom, 2-bathroom corner unit offers 864sqft of thoughtfully designed living space, complete with titled underground parking, two assigned storage lockers, and in-suite laundry.Designed for both everyday living and entertaining, the kitchen features granite countertops, a built-in electric cooktop, wall oven and microwave, abundant cabinetry, and an open layout that flows seamlessly into the inviting living room. Cozy up beside the gas fireplace or step outside through patio doors to one of this home's standout features—an exceptionally large, private south-facing patio. Partially covered for year-round enjoyment and complete with a gas BBQ hookup, this outdoor retreat offers plenty of room for dining, lounging, container gardens, and entertaining. Surrounded by mature landscaping and tucked away at the quiet rear of the building, it provides a rare sense of privacy that feels more like a secluded courtyard than a typical condo patio. Quality finishes throughout include hardwood and slate flooring, in-floor heating, 9-foot ceilings, and elegant crown moulding. The spacious primary retreat offers a walk-in closet with custom built-ins and a luxurious 4-piece ensuite featuring a jetted soaker tub, separate shower, and generous vanity. The second bedroom is perfectly suited for guests, a home office, or both, with a second full bathroom conveniently located nearby. This ground-floor corner unit offers exceptional privacy while providing convenient access. The titled parking stall is ideally situated next to the elevator, and guests will appreciate the abundance of nearby street parking and underground visitor parking. Pets are welcome with board approval.Just one block from the vibrant restaurants, cafés, boutiques, and nightlife of 17th Avenue, and minutes to downtown, the Bow River pathway system, parks, shopping, transit, and excellent schools, this is an exceptional opportunity to enjoy one of Calgary's most sought-after inner-city neighbourhoods. (id:31684)
| 8 hours ago | Listing updated with changes from the MLS® | |
| 8 hours ago | Status changed to Active | |
| 2 months ago | Price changed to $379,000 | |
| 4 months ago | Listing first seen on site |



The trademarks MLS®, Multiple Listing Service® and the associated logos are owned by The Canadian Real Estate Association (CREA) and identify the quality of services provided by real estate professionals who are members of CREA. Used under license.
The trademarks REALTOR®, REALTORS®, and the REALTOR® logo are controlled by The Canadian Real Estate Association (CREA) and identify real estate professionals who are members of CREA. These trademarks are owned or controlled by The Canadian Real Estate Association (CREA) and identify real estate professionals who are members of CREA (REALTOR®) and/or the quality of services they provide (MLS®).
This REALTOR.ca listing content is owned and licensed by REALTOR® members of The Canadian Real Estate Association.