

314, 808 Royal Avenue SWCalgary, AB T2T 0L3
Mortgage Calculator
Monthly Payment (Est.)
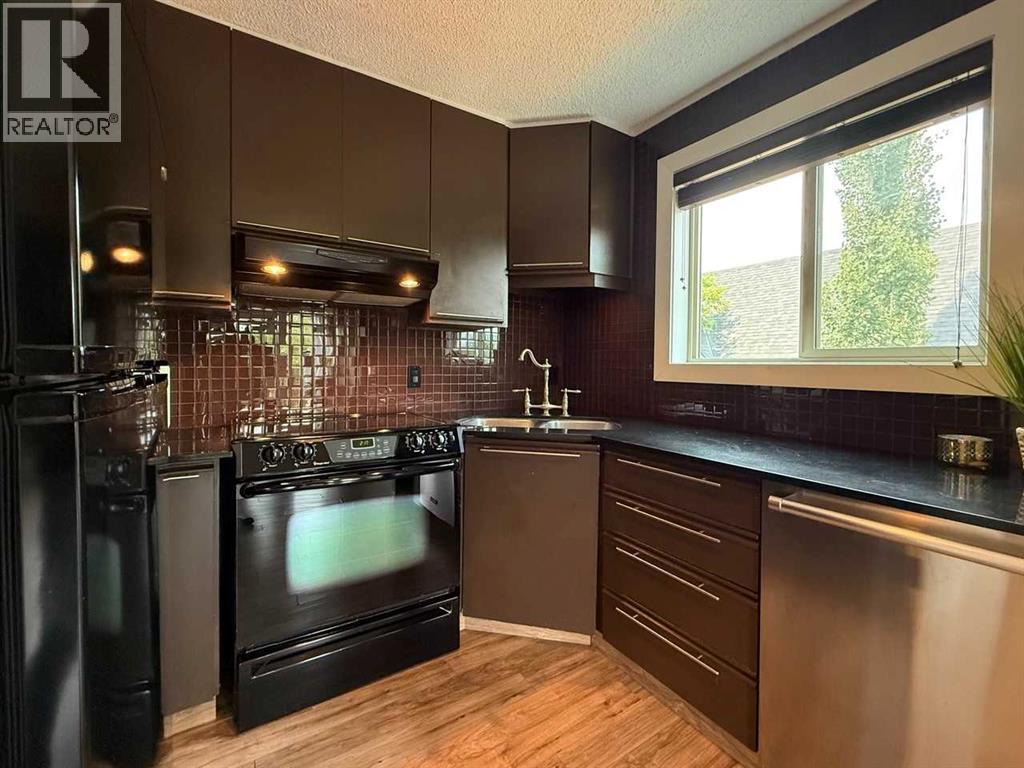
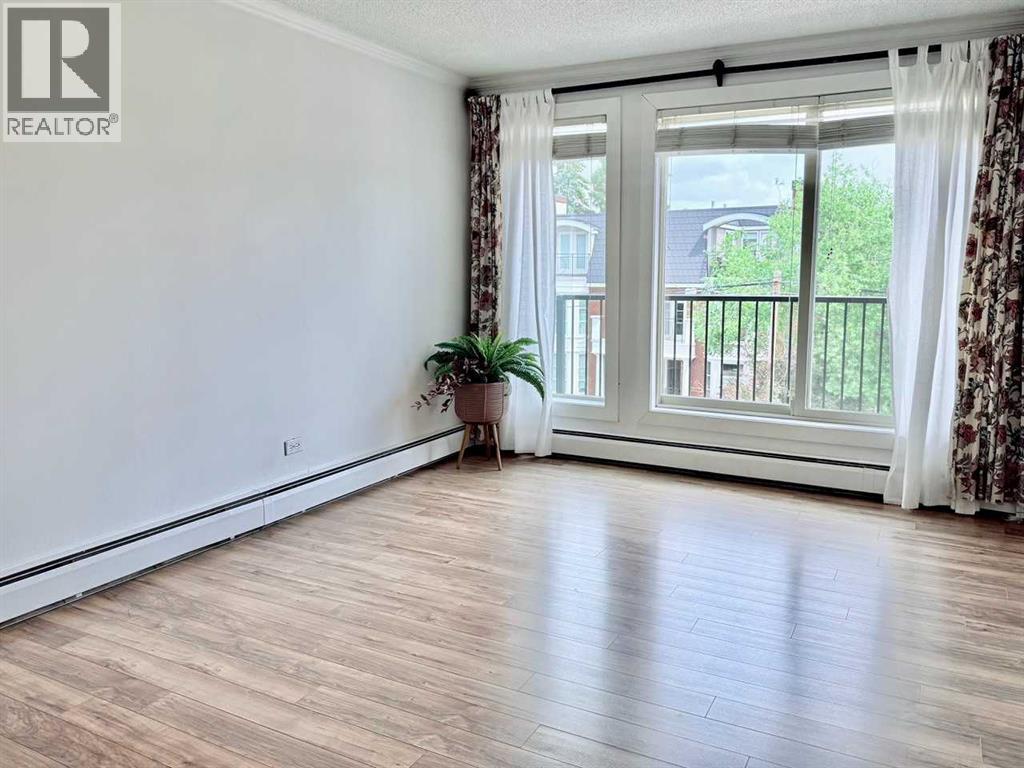
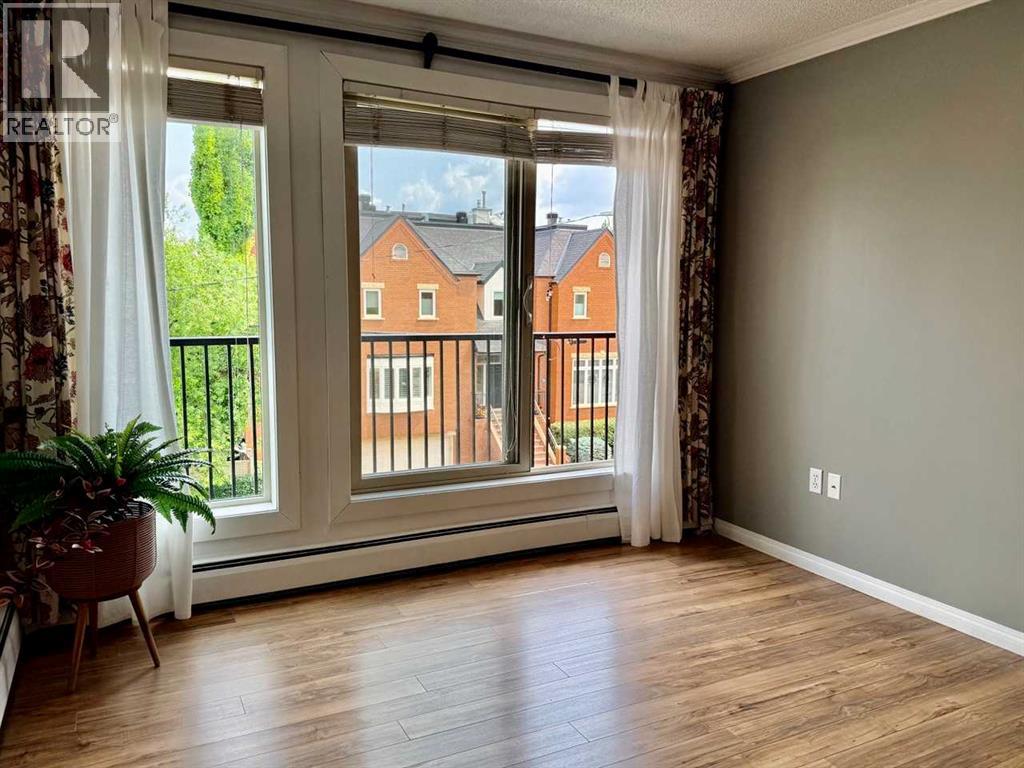
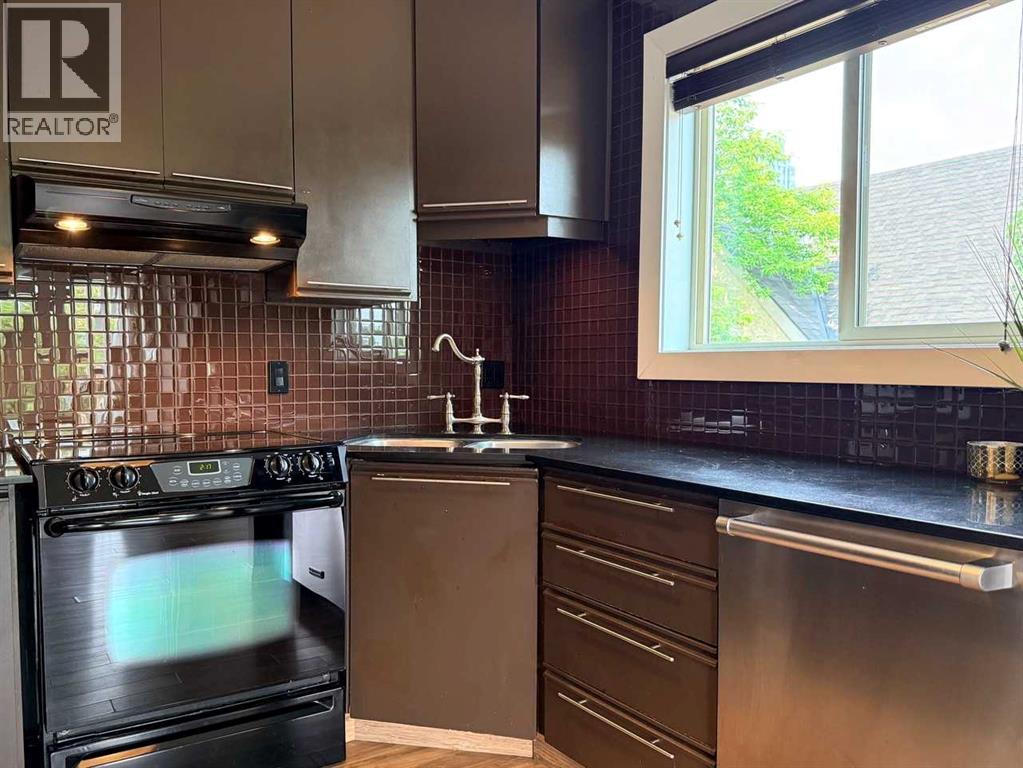
Enter an interest rate to see your estimated monthly payment.Incredible location in Lower Mount Royal on tree lined street steps away from Uptown 17th Avenue and all it's amenities. This is a rare low rise CONCRETE building with an ELEVATOR. This 1 bedroom CORNER unit has DOWNTOWN views from the spacious balcony. Other features include laminate flooring, granite counters, subway tile back splash, spacious bedroom and an updated 4 pc bathroom. Not all units in the building have in-suite laundry but this one does! One assigned parking stall (#34). One assigned storage locker (#6) located on the main floor. This well maintained building has updated common areas and is surrounded by beautiful homes in the area. (id:31684)
| 22 hours ago | Listing updated with changes from the MLS® | |
| yesterday | Status changed to Active | |
| 4 months ago | Listing first seen on site |



The trademarks MLS®, Multiple Listing Service® and the associated logos are owned by The Canadian Real Estate Association (CREA) and identify the quality of services provided by real estate professionals who are members of CREA. Used under license.
The trademarks REALTOR®, REALTORS®, and the REALTOR® logo are controlled by The Canadian Real Estate Association (CREA) and identify real estate professionals who are members of CREA. These trademarks are owned or controlled by The Canadian Real Estate Association (CREA) and identify real estate professionals who are members of CREA (REALTOR®) and/or the quality of services they provide (MLS®).
This REALTOR.ca listing content is owned and licensed by REALTOR® members of The Canadian Real Estate Association.