

12, 1230 Cameron Avenue SWCalgary, AB T2T 0K9
Mortgage Calculator
Monthly Payment (Est.)
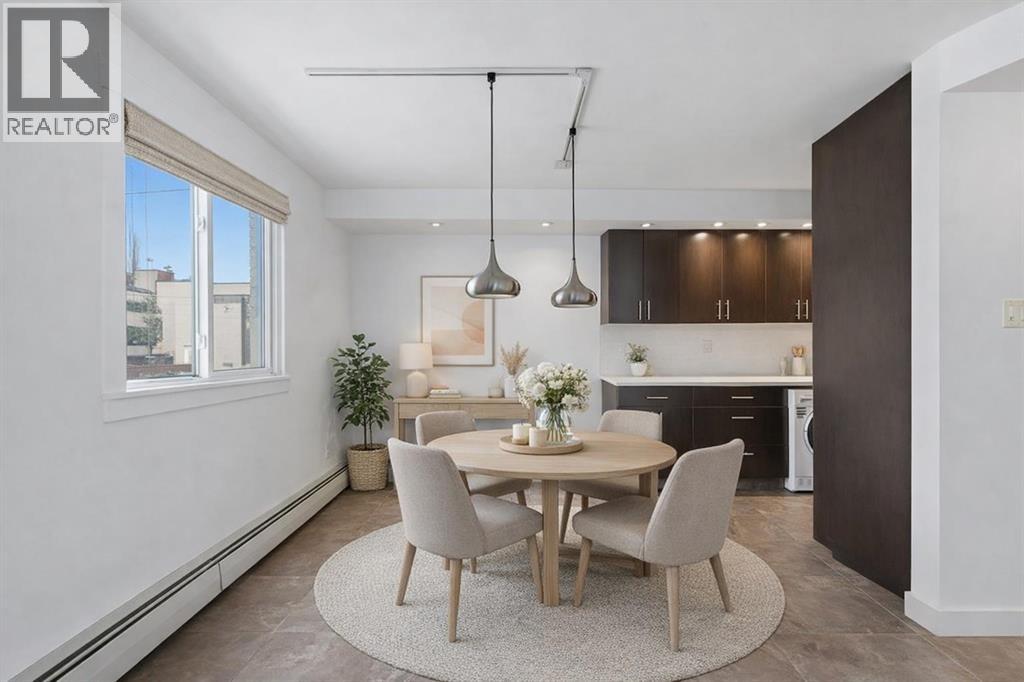
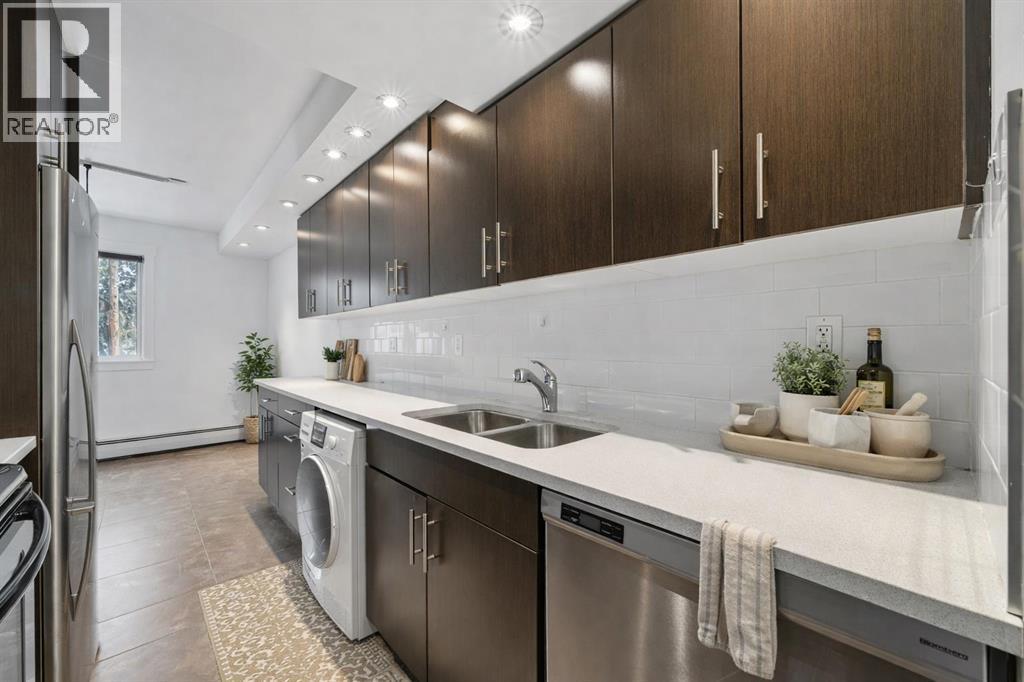
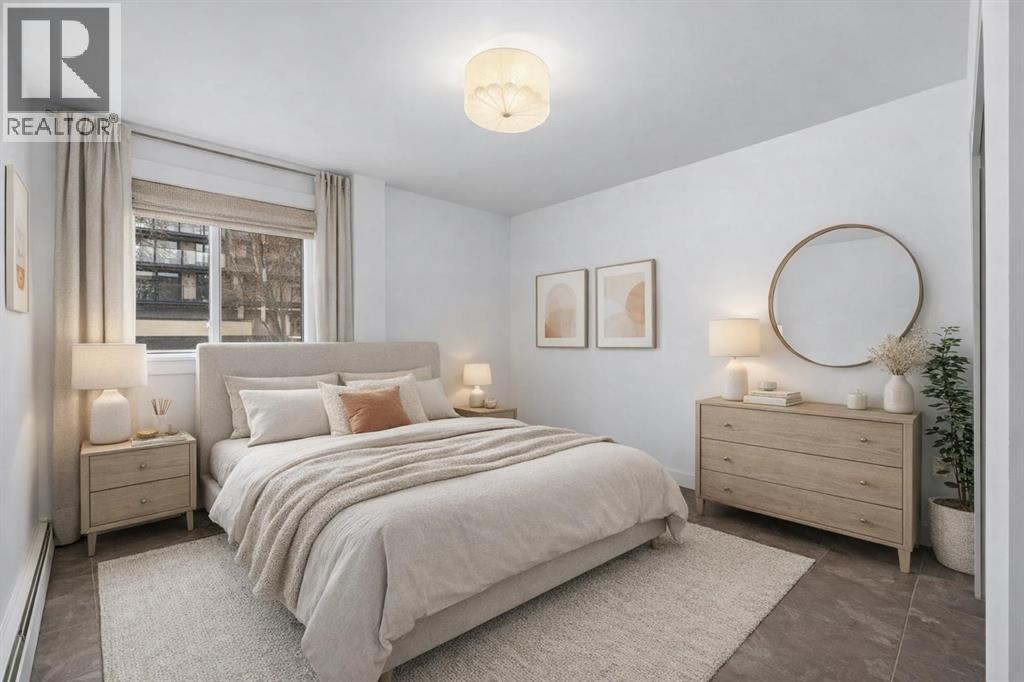
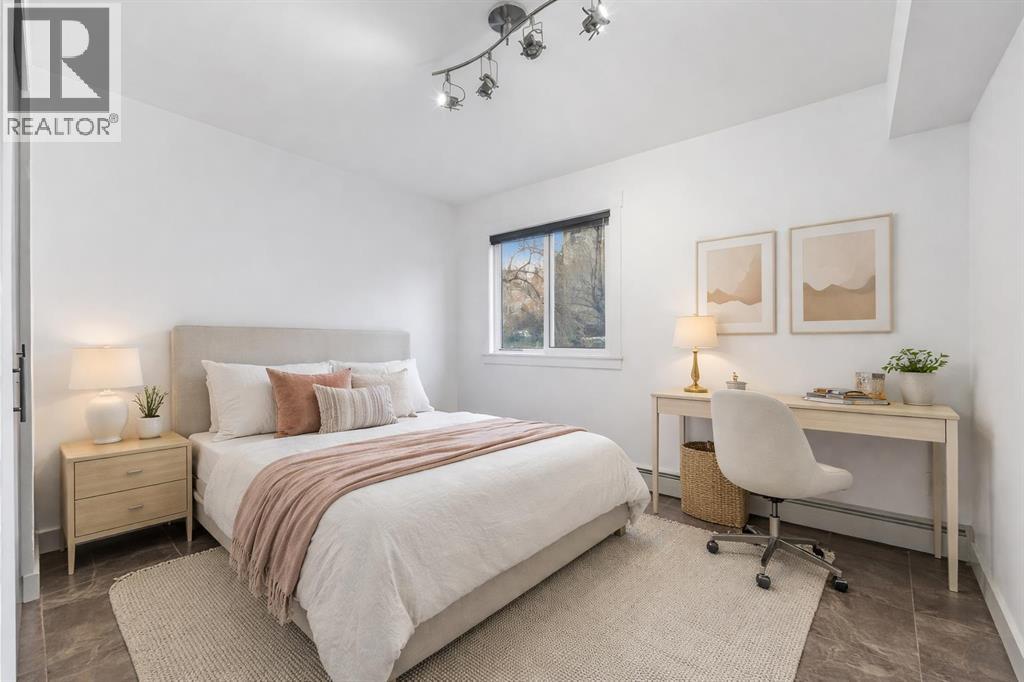
$844Vacant and available for immediate possession, this bright 2-bedroom, 1-bathroom condo offers an exceptional opportunity to enjoy life in one of Calgary’s most sought-after inner-city neighbourhoods. Ideally located in Lower Mount Royal on prestigious Cameron Avenue SW, this second-floor end unit offers added privacy, excellent natural light, and an unbeatable walkable lifestyle just steps from the shops, restaurants, cafés, and energy of 17th Avenue. Freshly painted and impeccably maintained, the home features attractive low-maintenance tile flooring throughout for a clean, cohesive look. The kitchen is well equipped with quartz countertops, rich maple shaker cabinetry, stainless steel appliances, an all-in-one washer/dryer, and generous prep space. The bathroom is equally well finished with quartz counters and a soaker tub. The spacious primary bedroom is complemented by a versatile second bedroom that works well for guests, a roommate, or a home office. Additional highlights include a private wraparound balcony, covered assigned parking conveniently located near the rear entrance, and a stylish, secure main entrance with beautiful character tilework. This pet-friendly building was extensively renovated in 2008 with updated windows and balconies, and also features a new roof completed in 2024. Exceptional value in a highly desirable inner-city location. (id:31684)
| 5 days ago | Listing updated with changes from the MLS® | |
| 5 days ago | Status changed to Active | |
| 2 months ago | Listing first seen on site |



The trademarks MLS®, Multiple Listing Service® and the associated logos are owned by The Canadian Real Estate Association (CREA) and identify the quality of services provided by real estate professionals who are members of CREA. Used under license.
The trademarks REALTOR®, REALTORS®, and the REALTOR® logo are controlled by The Canadian Real Estate Association (CREA) and identify real estate professionals who are members of CREA. These trademarks are owned or controlled by The Canadian Real Estate Association (CREA) and identify real estate professionals who are members of CREA (REALTOR®) and/or the quality of services they provide (MLS®).
This REALTOR.ca listing content is owned and licensed by REALTOR® members of The Canadian Real Estate Association.