

103, 903 19 Avenue SWCalgary, AB T2T 0H8
Mortgage Calculator
Monthly Payment (Est.)
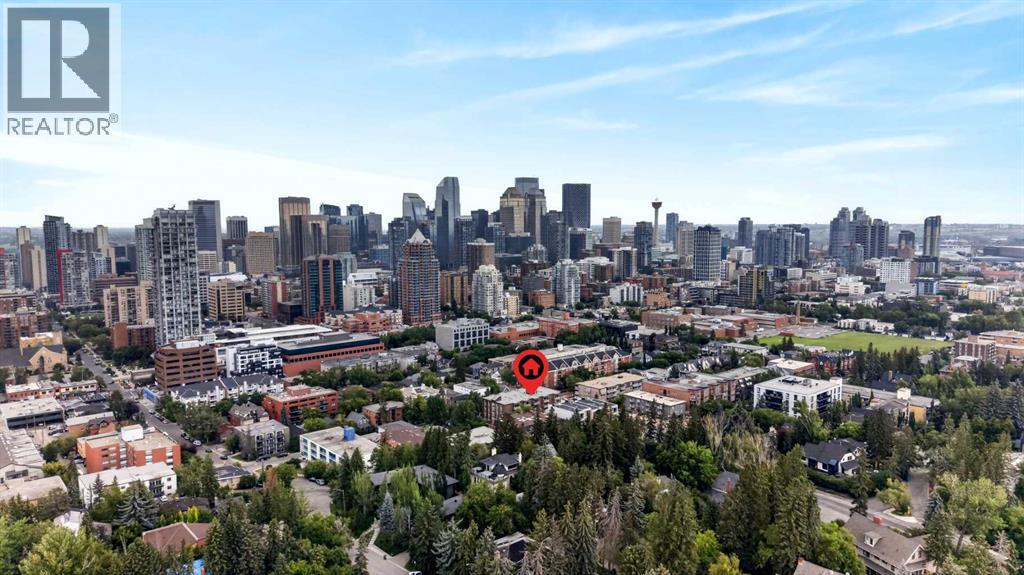
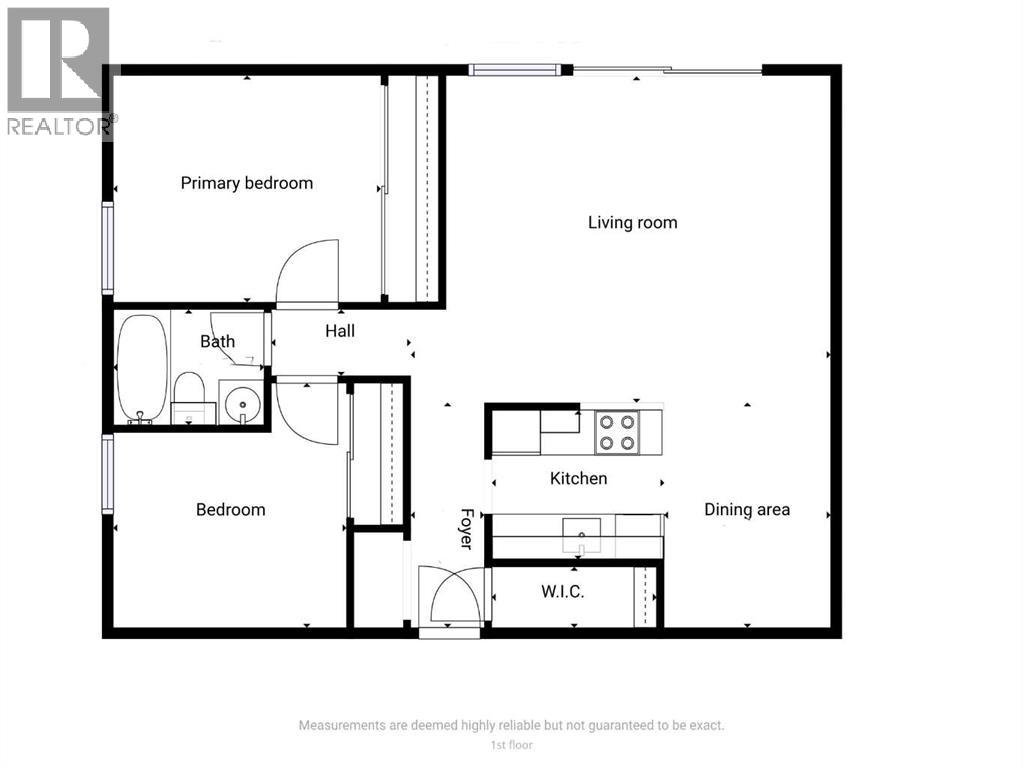
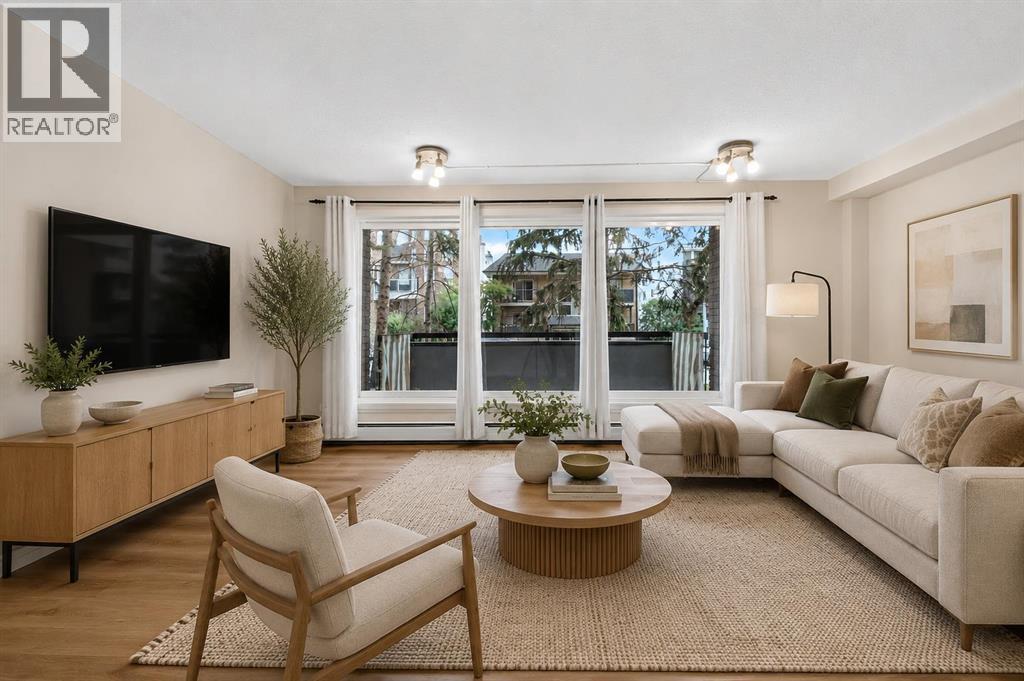
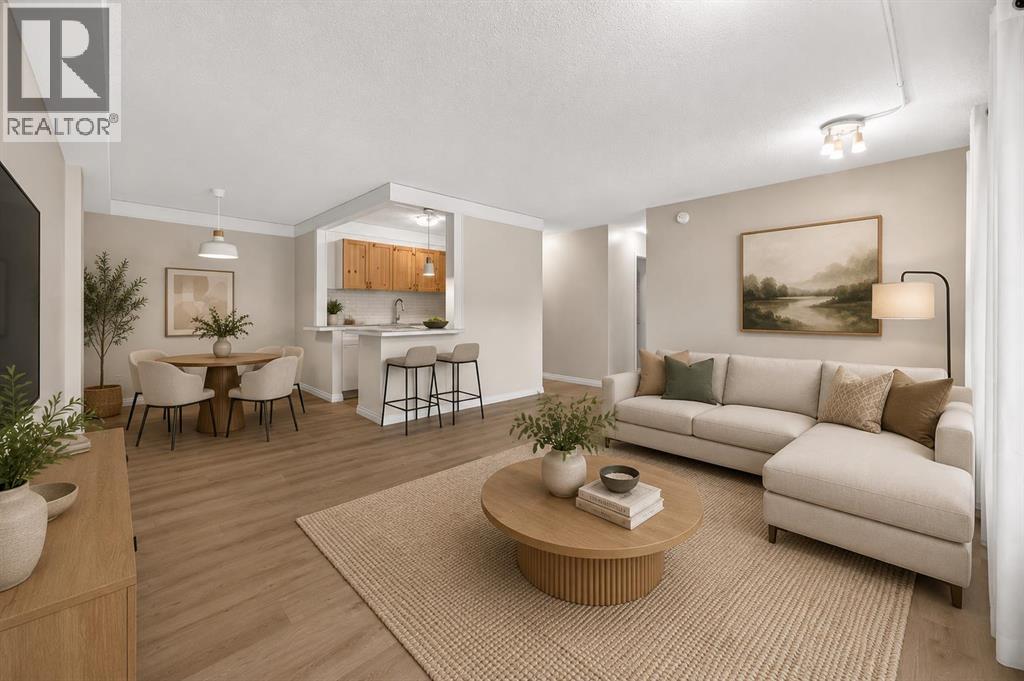
$1,049Welcome to this bright and inviting 2-bedroom condo in the heart of highly sought-after Lower Mount Royal, perfectly positioned just two blocks from the energy and excitement of 17th Avenue SW. Step outside your door and enjoy an incredible selection of restaurants, trendy cafés, boutique shopping, nightlife, and everyday conveniences—all while coming home to a quieter and more private residential setting.The north-facing exposure creates a bright and comfortable living environment, complemented by brand new vinyl flooring throughout the living and dining areas. Both bedrooms have also been refreshed with brand new laminate flooring extending into the closets, while brand new tile adds a fresh, polished finish to the tiled areas throughout the home.The functional kitchen features a brand new dishwasher, along with a refrigerator and stove. The spacious living area flows effortlessly onto a large private balcony, offering the perfect spot to enjoy the fresh air, take in the peaceful surroundings, or unwind at the end of the day.Both bedrooms are generously sized and offer oversized closets, providing plenty of room for comfortable living and storage. A large storage room conveniently located just off the front entry adds valuable functionality and provides plenty of space to keep your belongings organized.Located in a well-managed and well-maintained concrete building with low condo fees, residents also enjoy access to a full-sized sauna—perfect for relaxing after a busy day. The unit includes an assigned parking stall, adding valuable convenience to your inner-city lifestyle.Vacant possession is available, offering flexible showing opportunities and the convenience of a possession date that works for you. Whether you're a first-time buyer, an investor, or looking for a low-maintenance inner-city home, this refreshed Lower Mount Royal condo puts you at the centre of it all while offering the comfort, privacy, and convenience to enjoy it. (id:31684)
| 5 days ago | Listing updated with changes from the MLS® | |
| 5 days ago | Status changed to Active | |
| a month ago | Listing first seen on site |



The trademarks MLS®, Multiple Listing Service® and the associated logos are owned by The Canadian Real Estate Association (CREA) and identify the quality of services provided by real estate professionals who are members of CREA. Used under license.
The trademarks REALTOR®, REALTORS®, and the REALTOR® logo are controlled by The Canadian Real Estate Association (CREA) and identify real estate professionals who are members of CREA. These trademarks are owned or controlled by The Canadian Real Estate Association (CREA) and identify real estate professionals who are members of CREA (REALTOR®) and/or the quality of services they provide (MLS®).
This REALTOR.ca listing content is owned and licensed by REALTOR® members of The Canadian Real Estate Association.