

110 Clydesdale WayCochrane, AB T4C0L6
Mortgage Calculator
Monthly Payment (Est.)
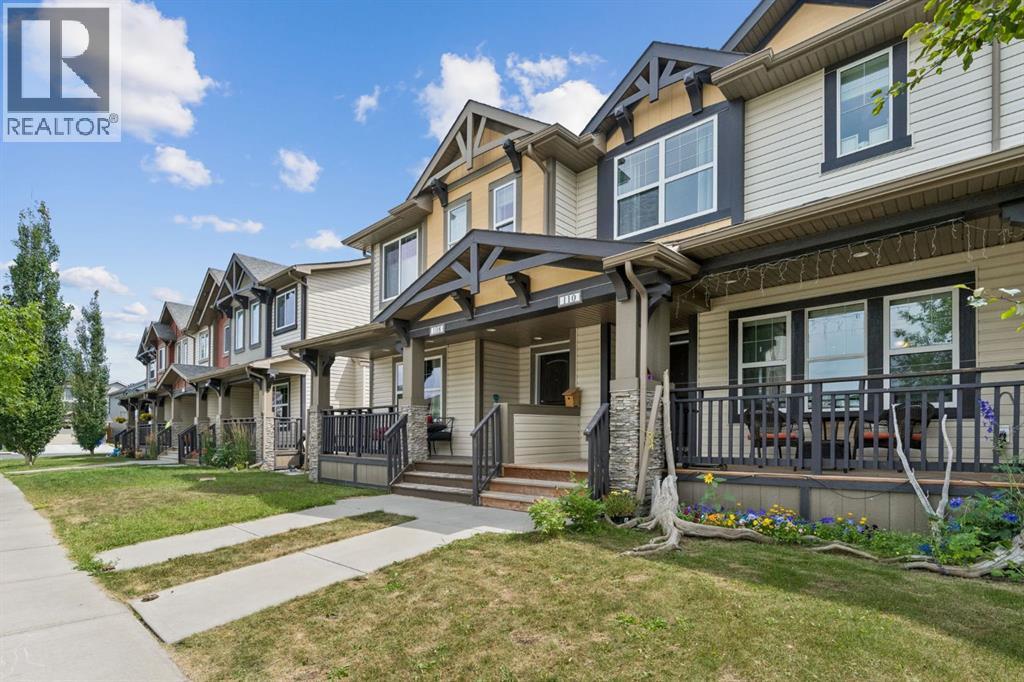
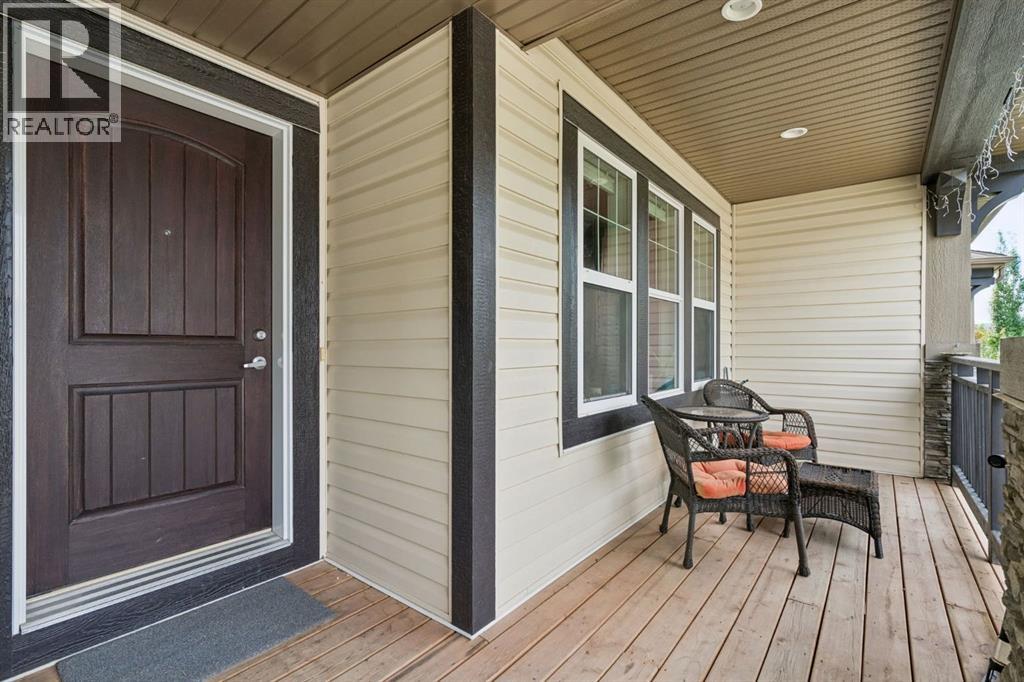
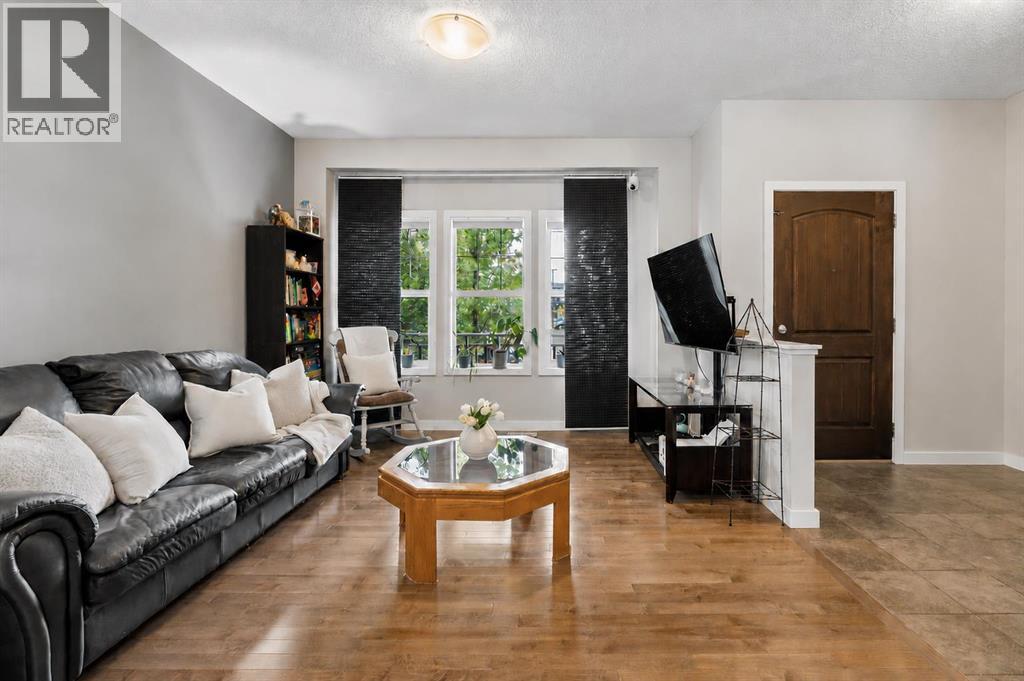
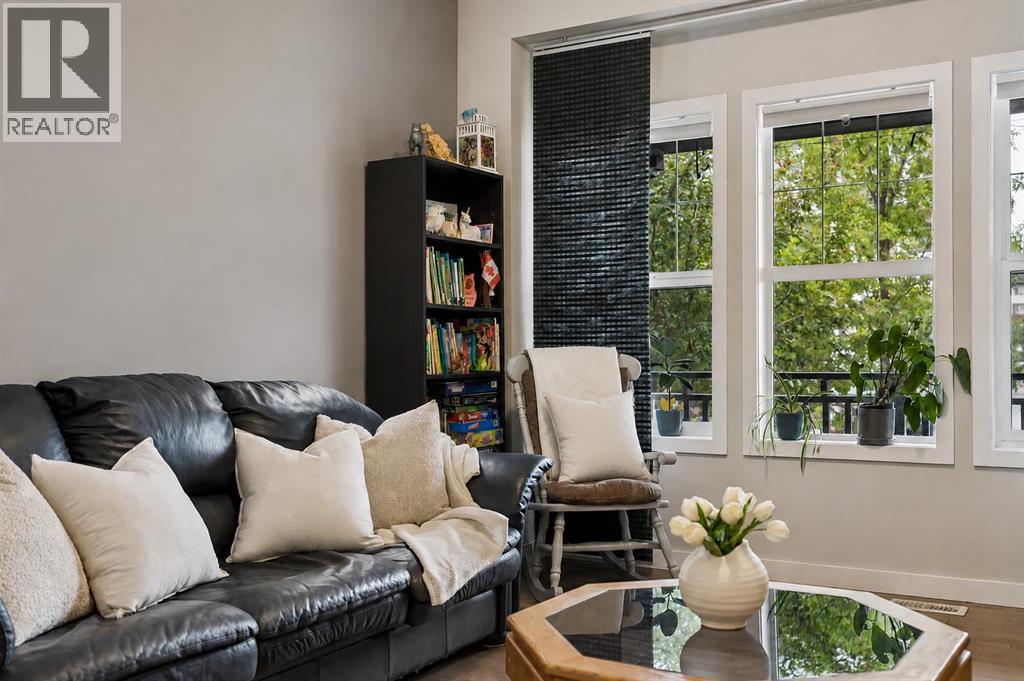
$2,007Welcome to 110 Clydesdale Way, a beautifully finished family home in the heart of Heartland, one of Cochrane's growing, family-oriented communities. Surrounded by scenic walking paths, parks, playgrounds, and nearby natural green spaces, Heartland offers the perfect balance of small-town charm and everyday convenience. Residents enjoy quick access to local schools, shopping, restaurants, recreation, and Highway 1A, making commuting to Calgary or heading west to the Rocky Mountains effortless.Inside, you'll appreciate the warm and inviting design featuring HARDWOOD FLOORS, DARK CABINETRY, GRANITE COUNTERTOPS, and a functional layout designed for modern living. The bright main floor offers comfortable gathering spaces for everyday life and entertaining alike.Upstairs, you'll find 3 SPACIOUS BEDROOMS, a versatile BONUS ROOM perfect for a family lounge, home office, or playroom, and 2 FULL BATHROOMS, including a private ensuite in the primary retreat. A convenient main-floor powder room brings the home to a total of 3.5 BATHROOMS.The FINISHED BASEMENT expands your living space with a large RECREATION ROOM and an additional FULL BATHROOM, offering flexibility for movie nights, guests, hobbies, or a growing family.Step outside to enjoy the FULLY FENCED BACKYARD complete with a PATIO, providing the ideal setting for summer barbecues, and relaxing evenings. A welcoming FRONT PORCH adds curb appeal and the perfect place to enjoy your morning coffee, while the SINGLE ATTACHED GARAGE provides everyday convenience year-round.Offering stylish finishes, functional living spaces, and a fantastic location in one of Cochrane's most welcoming communities, this is a home you'll love coming home to. (id:31684)
| an hour ago | Listing updated with changes from the MLS® | |
| 2 hours ago | Listing first seen on site |



The trademarks MLS®, Multiple Listing Service® and the associated logos are owned by The Canadian Real Estate Association (CREA) and identify the quality of services provided by real estate professionals who are members of CREA. Used under license.
The trademarks REALTOR®, REALTORS®, and the REALTOR® logo are controlled by The Canadian Real Estate Association (CREA) and identify real estate professionals who are members of CREA. These trademarks are owned or controlled by The Canadian Real Estate Association (CREA) and identify real estate professionals who are members of CREA (REALTOR®) and/or the quality of services they provide (MLS®).
This REALTOR.ca listing content is owned and licensed by REALTOR® members of The Canadian Real Estate Association.