

429, 1719 9A Street SWCalgary, AB T2T 6S3
Mortgage Calculator
Monthly Payment (Est.)
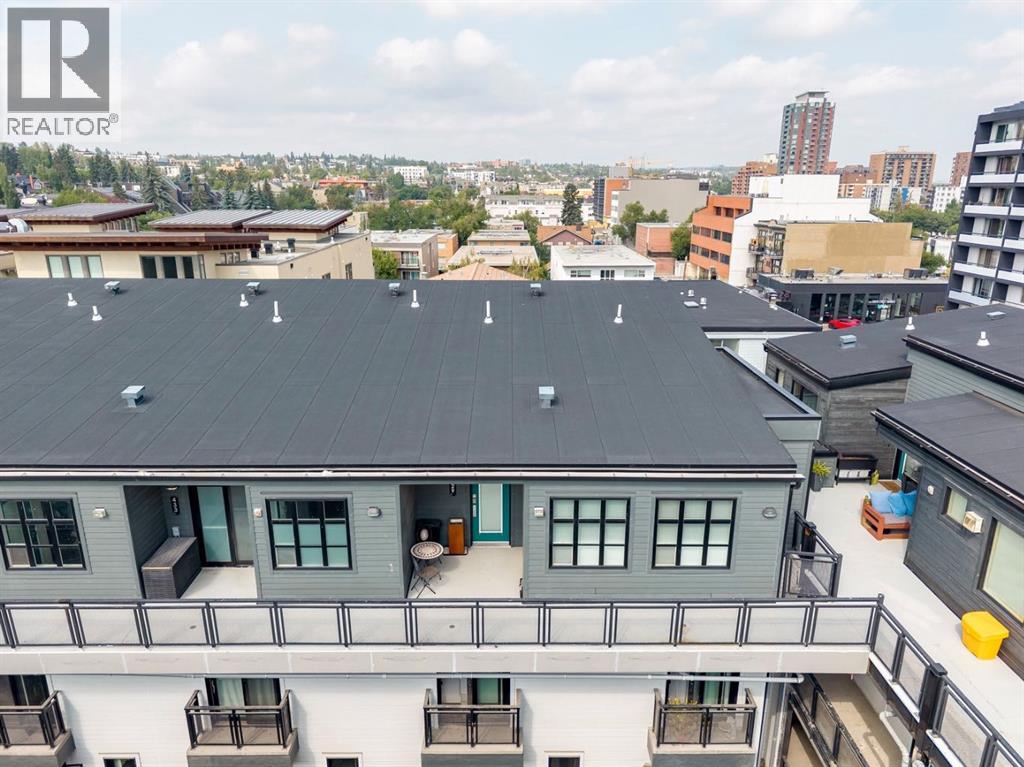
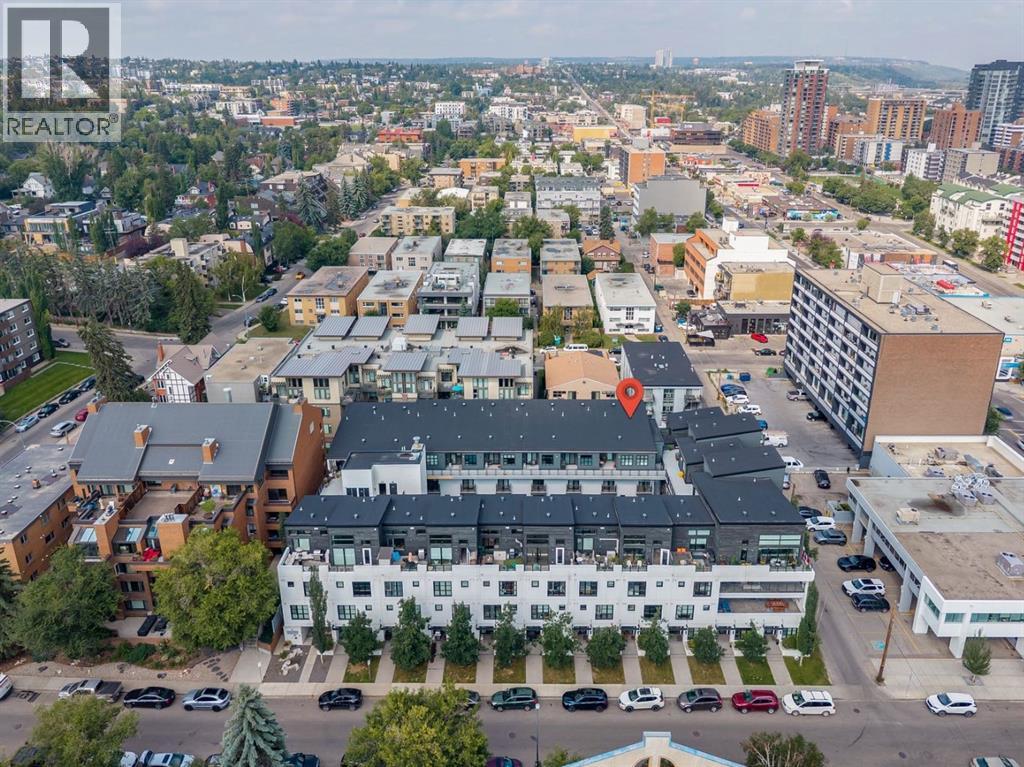
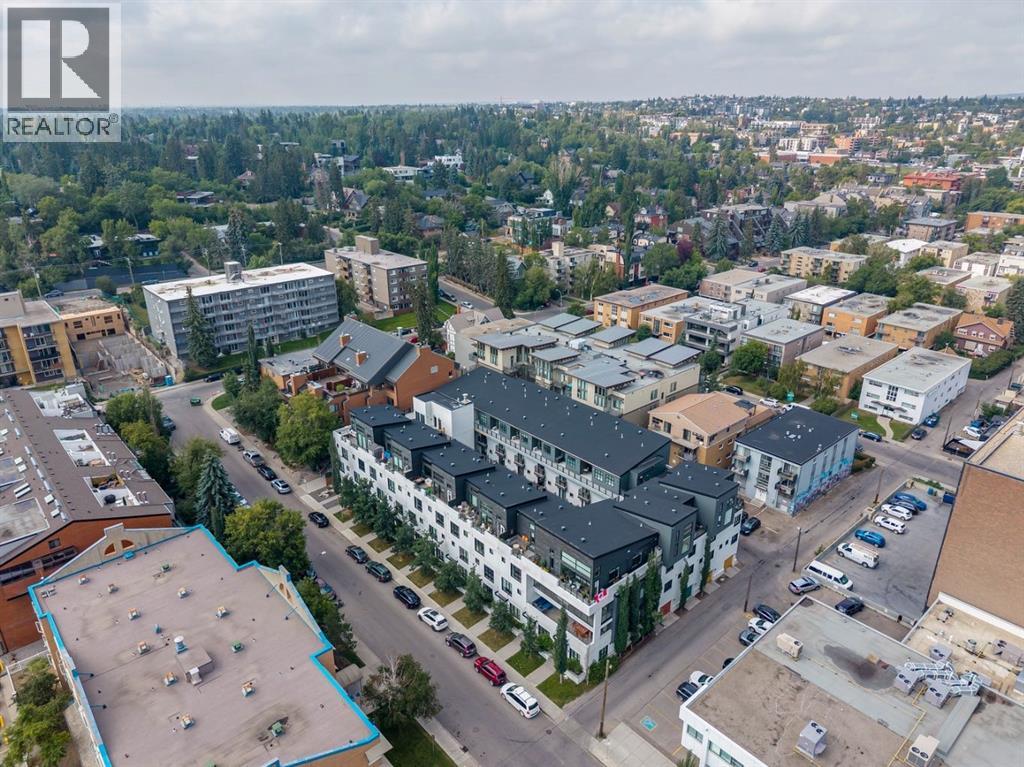
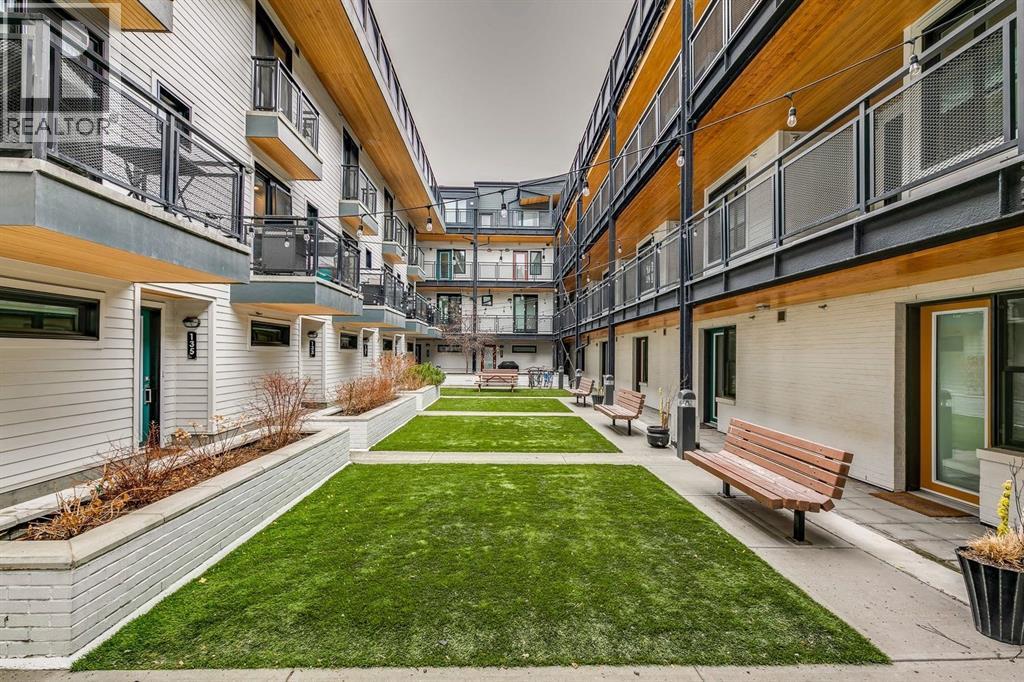
$2,099An exceptional top-floor corner residence nestled in the heart of Lower Mount Royal, offering the perfect blend of upscale living, timeless style, and unbeatable inner-city convenience. This stunning 2-bedroom, 2-bathroom condo delivers a rare combination of soaring architecture, abundant natural light, and an incredible dual-patio layout that captures both sunrise and sunset. From the moment you step inside, you'll be captivated by the spectacular 15-foot vaulted ceilings that create an airy, open atmosphere rarely found in condominium living. The thoughtfully designed open-concept floor plan is flooded with natural light from multiple exposures. Engineered hardwood flooring, ceramic tile in the bathrooms, and elegant custom built-ins add warmth, functionality, and sophistication throughout. The spacious kitchen is perfectly designed for entertaining, featuring stainless steel appliances, a gas stove, ample cabinetry, and seamless sightlines into the dining and living areas. Whether hosting friends or enjoying a quiet evening at home, this layout offers both style and comfort. Wake up to the morning sun on your front patio overlooking the beautifully landscaped central courtyard, creating a charming Melrose Place-inspired atmosphere that gives this boutique complex its unique character and welcoming community feel. At the end of the day, retreat to your private west-facing rear patio, where you can unwind while soaking in the evening sunshine in complete privacy. The spacious primary suite is a true retreat, complete with custom built-ins, generous closet space, and a spa-inspired ensuite featuring a beautifully tiled walk-in shower. A second bedroom and full bathroom provide flexibility for guests, a roommate, or a home office. Convenient in-suite laundry, upgraded window coverings, and a separate secured storage locker make everyday living effortless. Comfort is enhanced year-round with in-floor heating, while your titled heated underground parking stall kee ps your vehicle protected through every season. The pet-friendly building offers secure entry and truly maintenance-free living, allowing you to spend more time enjoying everything this incredible location has to offer. Situated on a quiet tree-lined street in one of Calgary's most sought-after neighbourhoods, you'll love being just steps from the vibrant energy of 17th Avenue SW. Walk to countless restaurants, boutique shopping, coffee shops, parks, pathways, schools, fitness studios, and everyday amenities, all while enjoying the peaceful charm of Lower Mount Royal. Whether you're purchasing your first home, downsizing without compromise, or searching for the perfect lock-and-leave lifestyle, this turn-key residence checks every box. Why rent when you can own an upscale condo in one of Calgary's most desirable inner-city communities? Stylish, move-in ready, and offering an unbeatable combination of location, design, and lifestyle—this is urban living at its finest. (id:31684)
| 5 days ago | Listing updated with changes from the MLS® | |
| 5 days ago | Status changed to Active | |
| a month ago | Listing first seen on site |



The trademarks MLS®, Multiple Listing Service® and the associated logos are owned by The Canadian Real Estate Association (CREA) and identify the quality of services provided by real estate professionals who are members of CREA. Used under license.
The trademarks REALTOR®, REALTORS®, and the REALTOR® logo are controlled by The Canadian Real Estate Association (CREA) and identify real estate professionals who are members of CREA. These trademarks are owned or controlled by The Canadian Real Estate Association (CREA) and identify real estate professionals who are members of CREA (REALTOR®) and/or the quality of services they provide (MLS®).
This REALTOR.ca listing content is owned and licensed by REALTOR® members of The Canadian Real Estate Association.