

407, 903 19 Avenue SWCalgary, AB T2T 0H8
Mortgage Calculator
Monthly Payment (Est.)
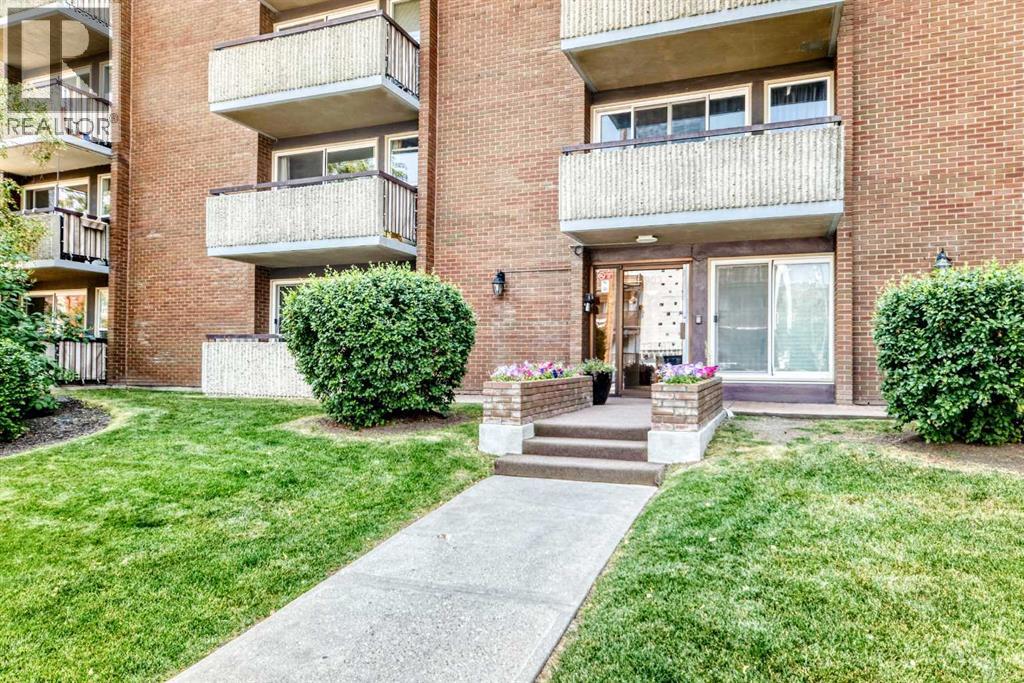
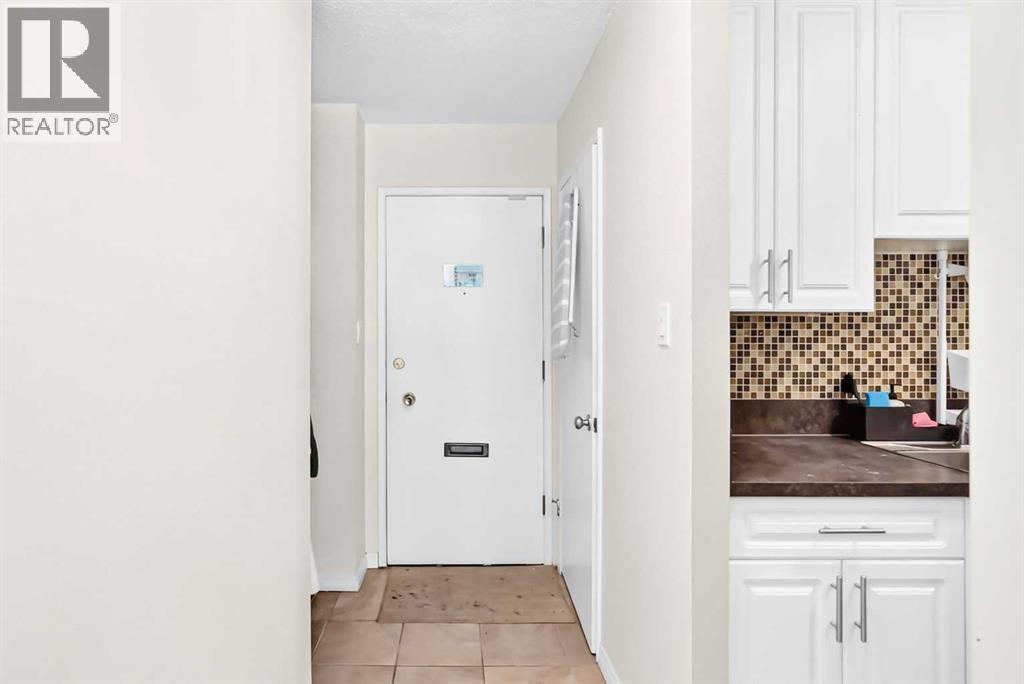
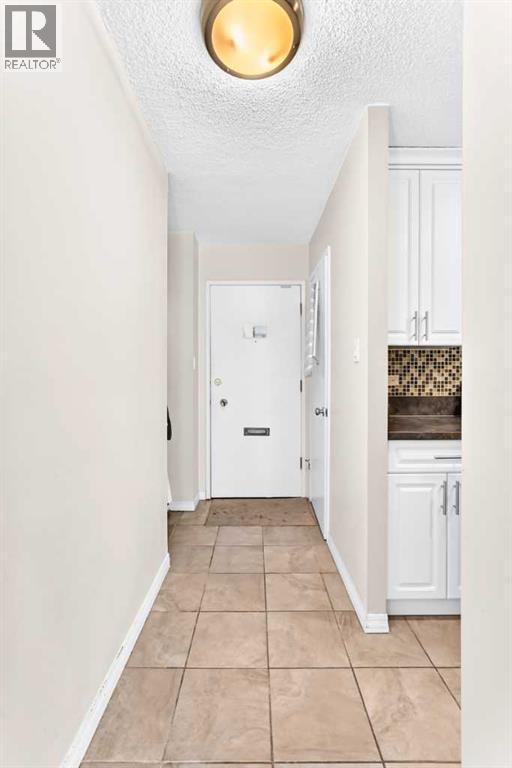
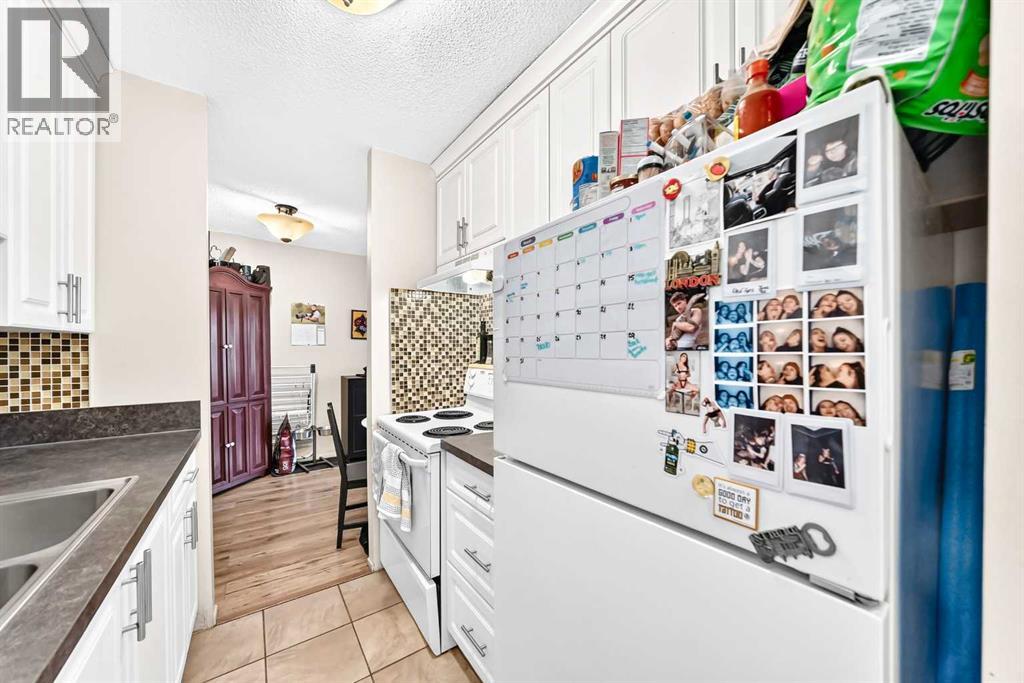
$1,045Downtown LIVING AT ITS BEST! Welcome to this beautifully 2-bedroom end-unit condo in one of Calgary’s most inner-city neighborhood. Just steps from the vibrant shops, restaurants, cafés and patios of 17th Ave , this home offers the perfect combination of style, convenience and affordability. Inside, you’ll find a bright and functional open-concept layout featuring a spacious living area, large windows, and a kitchen complete with white cabinetry and good countertop space . Enjoy your private south-facing balcony, assigned covered parking stall, The professionally managed concrete building is pet friendly (subject to board approval) and offers outstanding access to downtown, the Elbow River pathway system, Repsol Sport Centre, transit and all the amenities that make 17 Ave SW one of Calgary’s most desirable area . Condo fees of $594/month include heat, water, sewer, reserve fund contributions, professional management, building insurance, landscaping, snow removal, exterior maintenance, and more—allowing for simplified ownership and predictable monthly expenses. Whether you’re a first-time buyer, professional, downsizer, or investor, this is an opportunity to own an updated home in a premier inner-city location where lifestyle and convenience come together (id:31684)
| a week ago | Listing updated with changes from the MLS® | |
| 2 weeks ago | Price changed to $229,000 | |
| 2 weeks ago | Status changed to Active | |
| 4 weeks ago | Listing first seen on site |



The trademarks MLS®, Multiple Listing Service® and the associated logos are owned by The Canadian Real Estate Association (CREA) and identify the quality of services provided by real estate professionals who are members of CREA. Used under license.
The trademarks REALTOR®, REALTORS®, and the REALTOR® logo are controlled by The Canadian Real Estate Association (CREA) and identify real estate professionals who are members of CREA. These trademarks are owned or controlled by The Canadian Real Estate Association (CREA) and identify real estate professionals who are members of CREA (REALTOR®) and/or the quality of services they provide (MLS®).
This REALTOR.ca listing content is owned and licensed by REALTOR® members of The Canadian Real Estate Association.