

55 Whitehaven Crescent NECalgary, AB T1Y6C4
Mortgage Calculator
Monthly Payment (Est.)
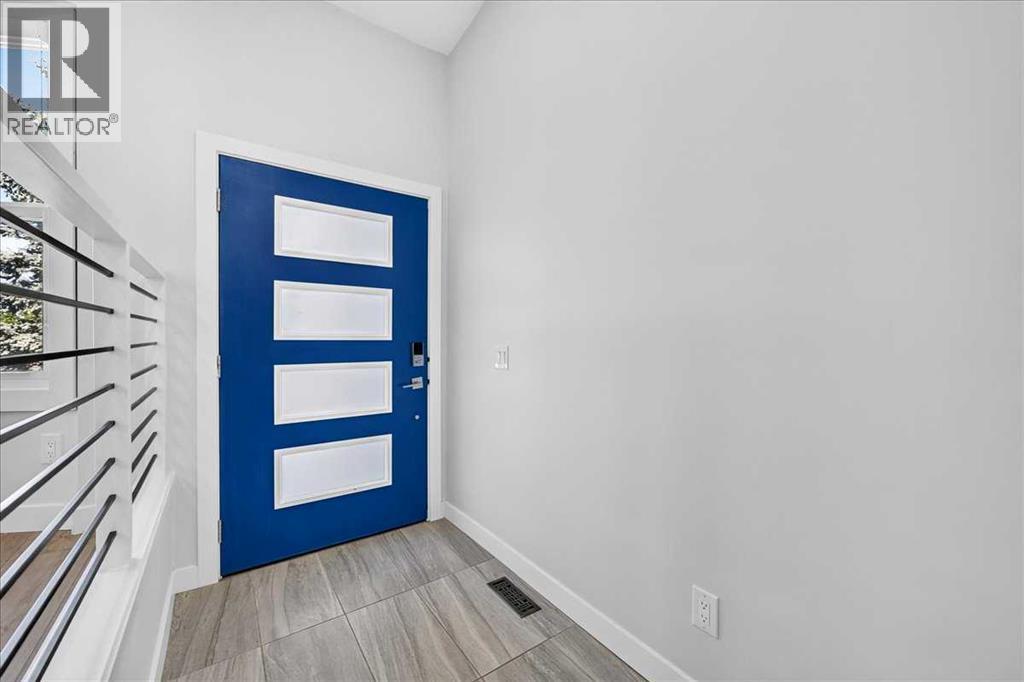
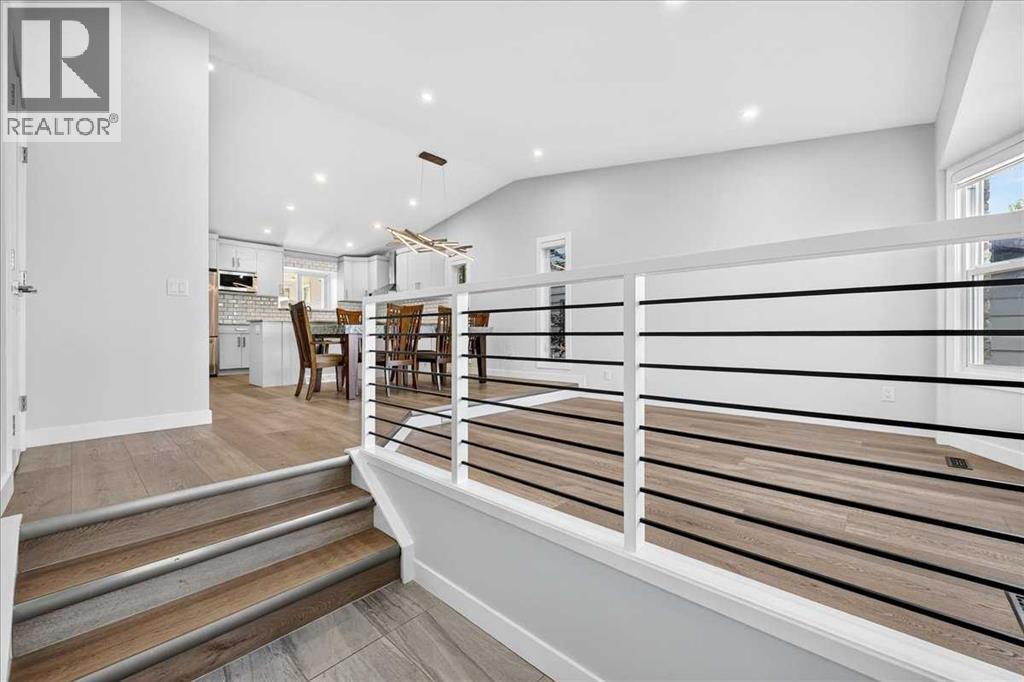
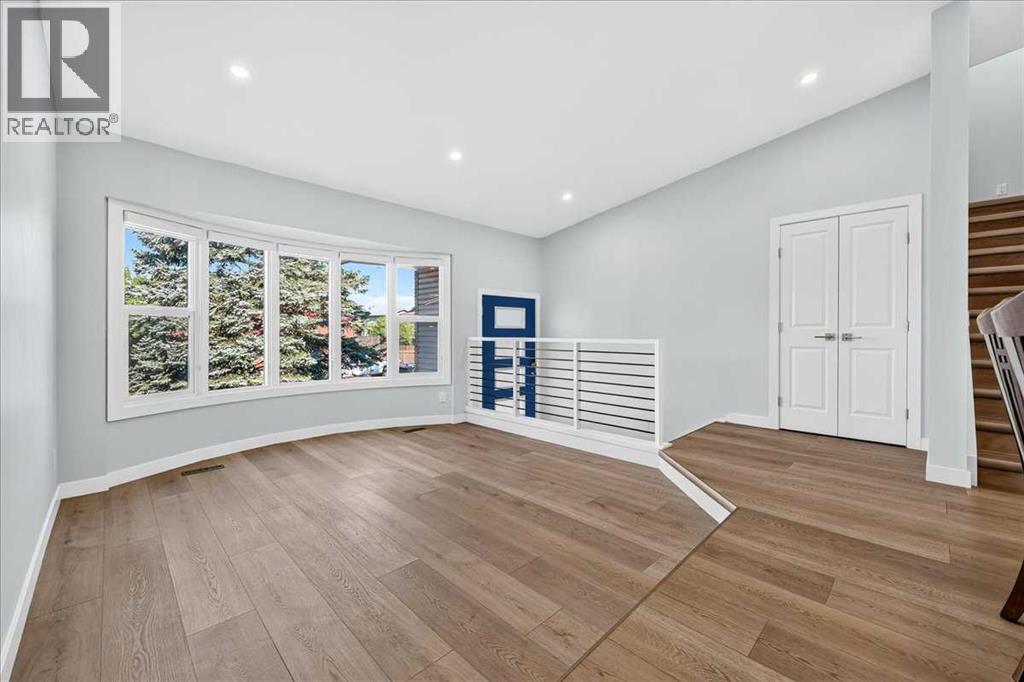
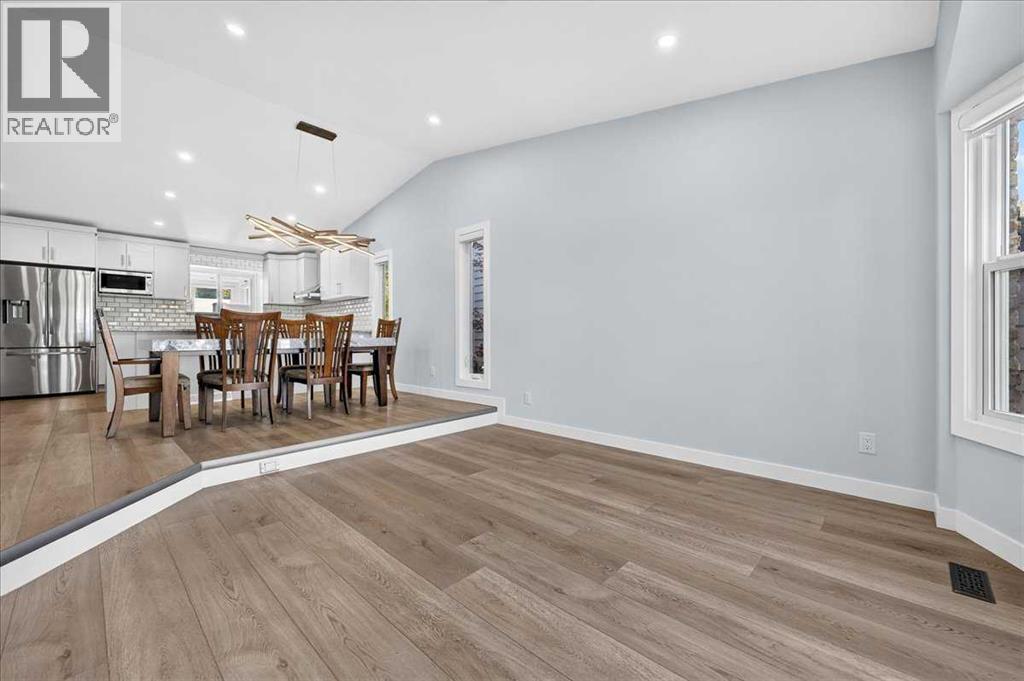
$2,737Welcome to 55 Whitehaven Crescent NE, a spacious and extensively upgraded two-storey home tucked away on a quiet street in the established community of Whitehorn. Offering four levels of functional living space with 3 bedrooms, 2 full bathrooms, and 3 half bathrooms, this move-in-ready home combines thoughtful updates with a layout designed for comfortable family living. Step inside to a bright and welcoming foyer where soaring vaulted ceilings create an impressive first impression and fill the home with natural light. The main floor offers a comfortable flow, beginning with the inviting living room before leading into the cozy family room, providing plenty of space for both everyday living and entertaining.A formal dining area is perfect for family meals and special occasions, while the fully renovated kitchen is the heart of the home, featuring modern cabinetry, updated countertops, newer appliances (2022), and ample workspace. A custom granite dining table, designed to perfectly match the kitchen countertops, creates a seamless and elegant dining experience. A striking custom light fixture adds a stylish finishing touch, while the updated powder room showcases a custom countertop. Upstairs, the spacious primary bedroom offers a walk-in closet with custom cabinetry and a private 3-piece ensuite. Two additional generously sized bedrooms and another well-appointed 3-piece bathroom complete the upper level, providing plenty of room for family and guests.The fully developed basement adds even more versatile living space with a large recreation room, a fourth bedroom with non-egress windows, a convenient 2-piece bathroom, a separate 1-piece shower, laundry area, utility room, and additional storage. At the back of the home, the sunroom provides a bright and comfortable extension of the living space, offering a great spot to enjoy your morning coffee, unwind at the end of the day, or gather with family throughout the seasons. The backyard offers space for gardening, children, pets, or outdoor entertaining. Extensive upgrades completed in 2022 provide outstanding value and peace of mind, including new flooring, interior doors, windows throughout (excluding the sunroom), railings, bedroom closet doors, custom closets, a new furnace, and a new hot water tank. Together, these updates give the home a fresh, modern feel while enhancing everyday comfort. Located in the established community of Whitehorn, this home is close to schools, parks, playgrounds, shopping, restaurants, public transit, and the Whitehorn CTrain Station. With easy access to major roadways and a wide range of nearby amenities, Whitehorn continues to be a popular choice for families seeking convenience, connectivity, and everyday comfort. (id:31684)
| 2 hours ago | Listing updated with changes from the MLS® | |
| 4 hours ago | Listing first seen on site |



The trademarks MLS®, Multiple Listing Service® and the associated logos are owned by The Canadian Real Estate Association (CREA) and identify the quality of services provided by real estate professionals who are members of CREA. Used under license.
The trademarks REALTOR®, REALTORS®, and the REALTOR® logo are controlled by The Canadian Real Estate Association (CREA) and identify real estate professionals who are members of CREA. These trademarks are owned or controlled by The Canadian Real Estate Association (CREA) and identify real estate professionals who are members of CREA (REALTOR®) and/or the quality of services they provide (MLS®).
This REALTOR.ca listing content is owned and licensed by REALTOR® members of The Canadian Real Estate Association.