

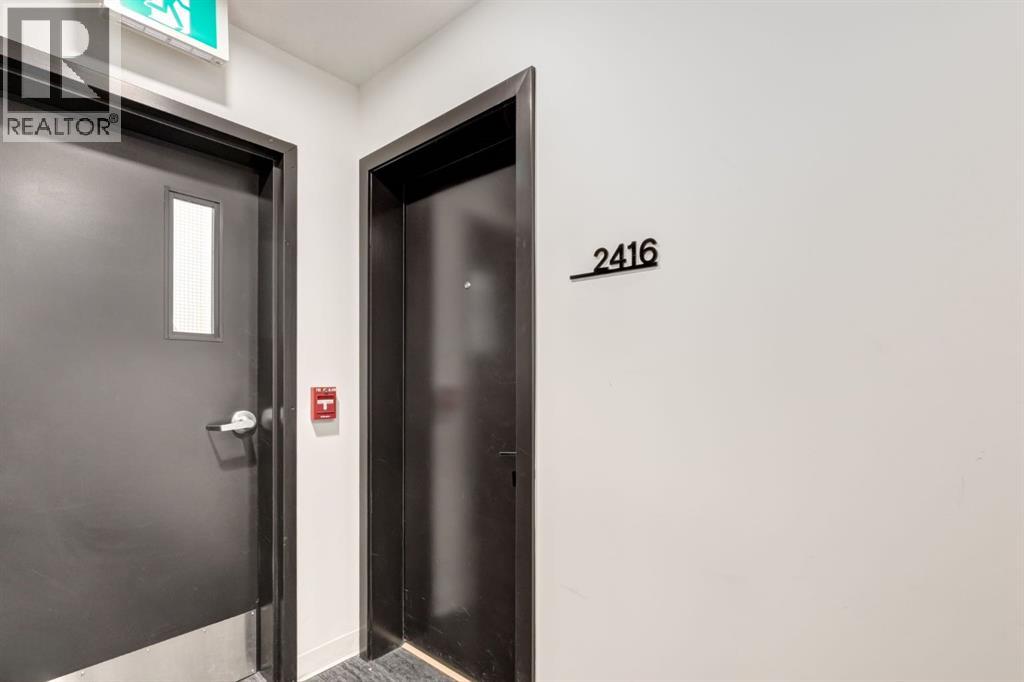
2416, 8500 19 Avenue SECalgary, AB T2A7V1
Mortgage Calculator
Monthly Payment (Est.)
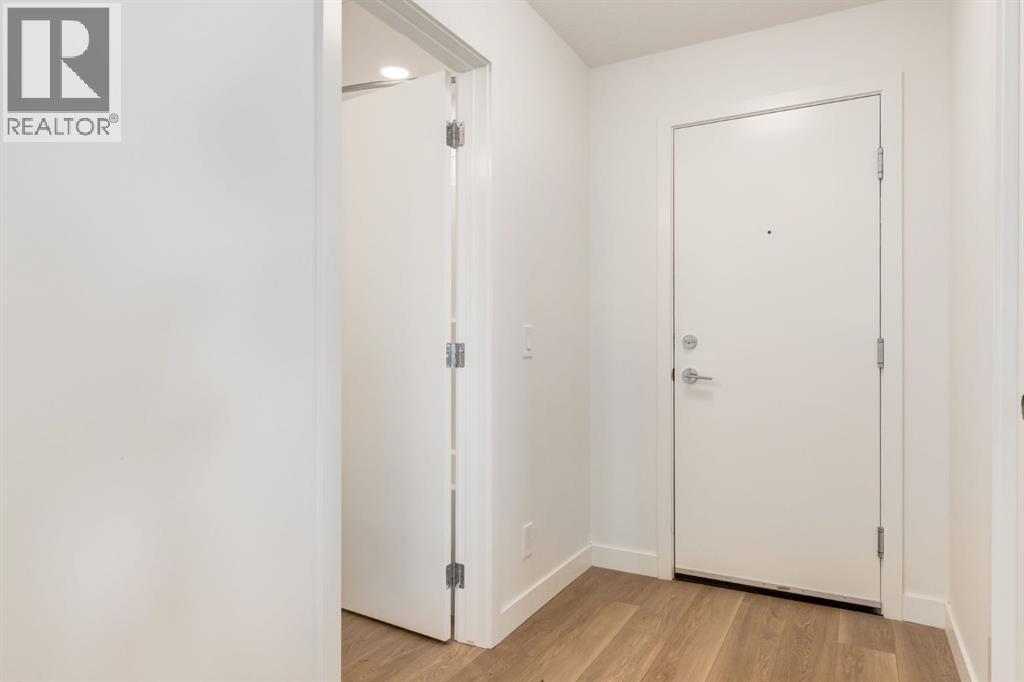
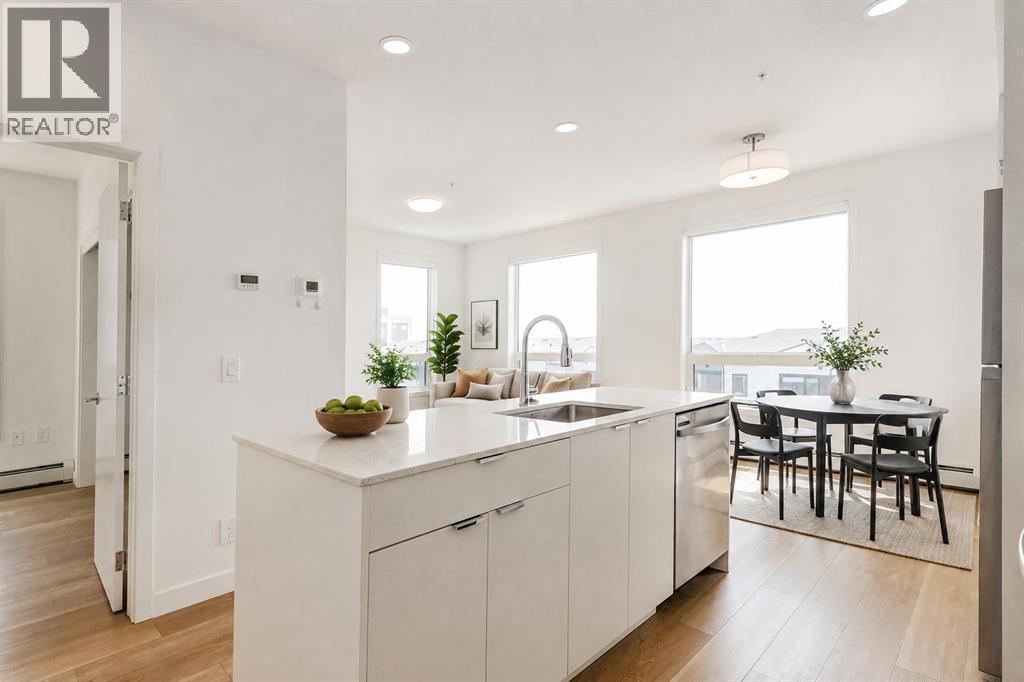
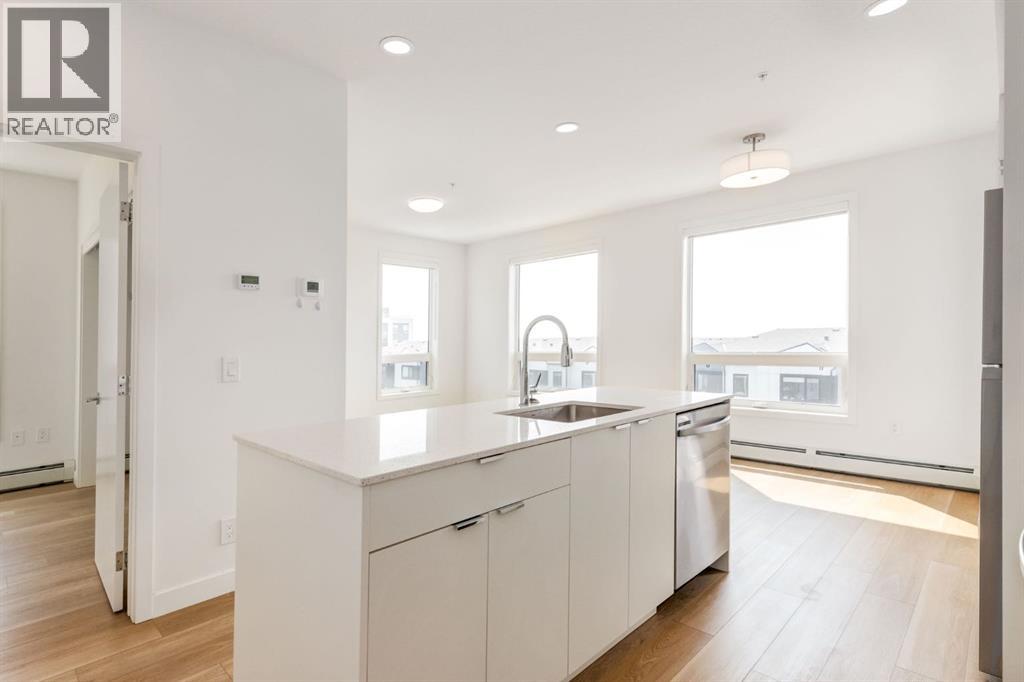
$1,369Welcome to East Hills Crossing by Minto Communities! This bright 4th-floor corner unit offers nearly 760 sq. ft. of thoughtfully designed living space with 2 bedrooms, 2 full bathrooms, and an open-concept layout that maximizes every square foot. The modern kitchen features quartz countertops, stainless steel appliances, a large island, and space for a cozy dining area—a feature not often found in condos of this size. The spacious living room provides plenty of room to relax or entertain, while the primary bedroom offers a walk-through closet and private ensuite. A second bedroom and full bathroom provide flexibility for guests, a roommate, or a home office. Enjoy exceptional building amenities, including a large fitness centre, two stylish owners' lounges, and two rooftop patios with panoramic views—perfect for relaxing or entertaining. Located just steps from East Hills Shopping Centre, you'll have Costco, Walmart, restaurants, and everyday conveniences within walking distance. Commuting is effortless with quick access to Stoney Trail, Highway 1, Memorial Drive, 17 Avenue SE, and MAX Purple BRT transit. An outstanding opportunity for first-time buyers, downsizers, or investors looking for a modern home in one of Calgary's fastest-growing and most connected communities. (id:31684)
| 18 hours ago | Listing updated with changes from the MLS® | |
| 18 hours ago | Listing first seen on site |



The trademarks MLS®, Multiple Listing Service® and the associated logos are owned by The Canadian Real Estate Association (CREA) and identify the quality of services provided by real estate professionals who are members of CREA. Used under license.
The trademarks REALTOR®, REALTORS®, and the REALTOR® logo are controlled by The Canadian Real Estate Association (CREA) and identify real estate professionals who are members of CREA. These trademarks are owned or controlled by The Canadian Real Estate Association (CREA) and identify real estate professionals who are members of CREA (REALTOR®) and/or the quality of services they provide (MLS®).
This REALTOR.ca listing content is owned and licensed by REALTOR® members of The Canadian Real Estate Association.