Save
Ask
Tour
Hide
Share
$278,872
6 Days On Site

306, 1720 13 Street SW
Calgary, AB T2T 3P4

For Sale|Apartment|Active
2
Beds
2
Total Baths
1
Partial Bath
1,168
SqFt
$239
/SqFt
1987
Built
Subdivision:
Lower Mount Royal
Call Now: 587-200-7935
Is this the listing for you? We can help make it yours.
587-200-7935
306, 1720 13 Street SW306, 1720 13 Street SW306, 1720 13 Street SW306, 1720 13 Street SW
Save
Ask
Tour
Hide
Share

Mortgage Calculator

Monthly Payment (Est.)

$1,272
Calculator powered by Showcase IDX, a Constellation1 Company. Copyright ©2026 Information is deemed reliable but not guaranteed.

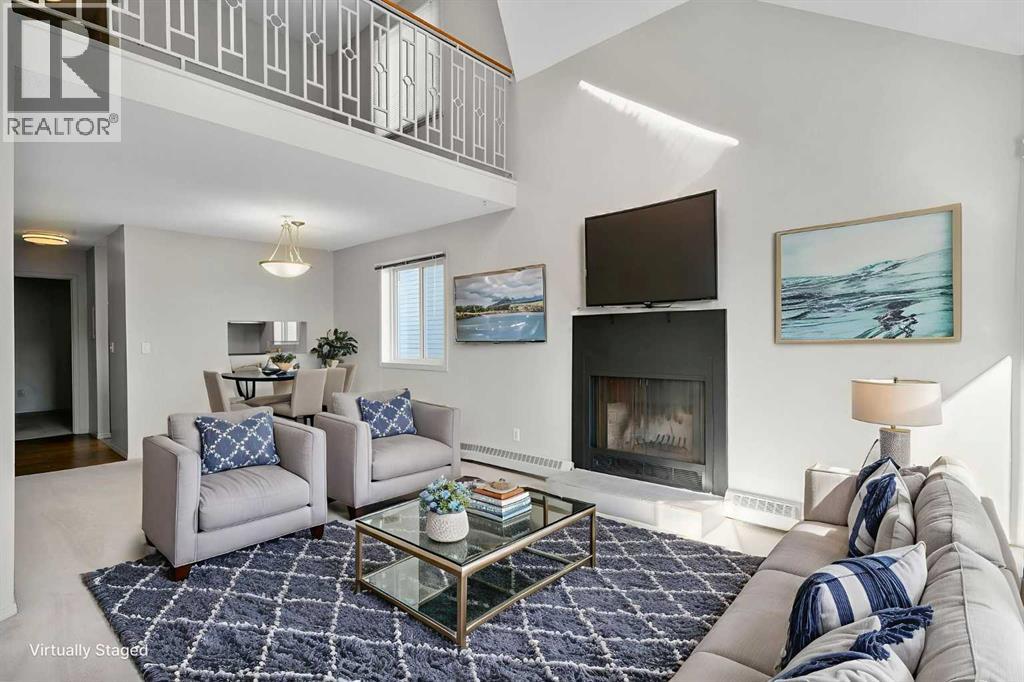
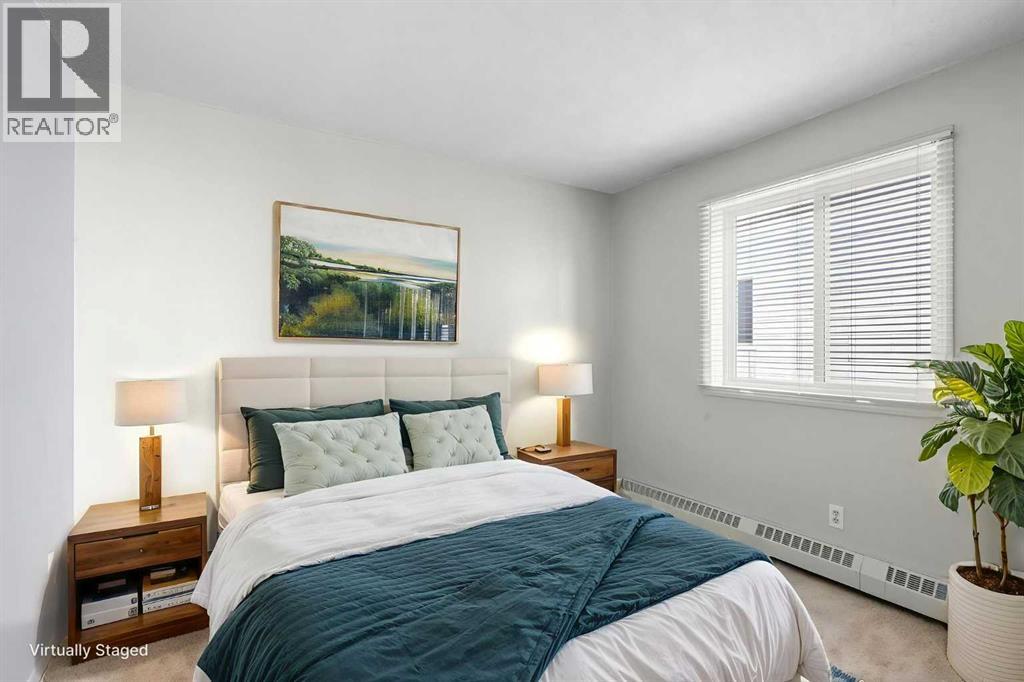
306, 1720 13 Street SW | Top Floor End Unit | Stunning Open Loft Overlooking The Living Room & A Cozy Wood-Burning Fireplace | A Spacious Main Floor Bedroom Plus A Large Primary Suite On The Upper Loft Level | Two Bathrooms Main Floor 2 PCE & Upper Floor 4 PCE | East Facing Living Room Has Gorgeous Floor To Ceiling Windows & High Vaulted Ceiling Which Bring In An Abundance Of Natural Light | Assigned Covered Parking | Some photos have been virtually/digitally staged with furniture & decor for illustrative purposes only; these items are not included with the property. (id:31684)

Save
Ask
Tour
Hide
Share
Listing Snapshot
Price 
$278,872
Days On Site 
6 Days
Bedrooms 
2
Inside Area (SqFt) 
1,168 sqft
Total Baths 
2
Full Baths 
N/A
Partial Baths 
1
Lot Size 
N/A
Year Built 
1987
MLS® Number 
A2334479
Status 
Active
Property Tax 
$2,011
Maintenance Fees 
$889 monthly
Sq Ft Source 
N/A
Friends & Family
Recent Activity
23 hours agoListing updated with changes from the MLS®
yesterdayStatus changed to Active
4 days agoPrice changed to $278,872
7 days agoListing first seen on site
General Features
Number Of Stories 
3
Parking 
Covered
Parking Spaces 
1
Property Sub Type 
Apartment
SqFt Above 
1168
Style 
Multi-level
Zoning 
M-C2
Interior Features
Appliances 
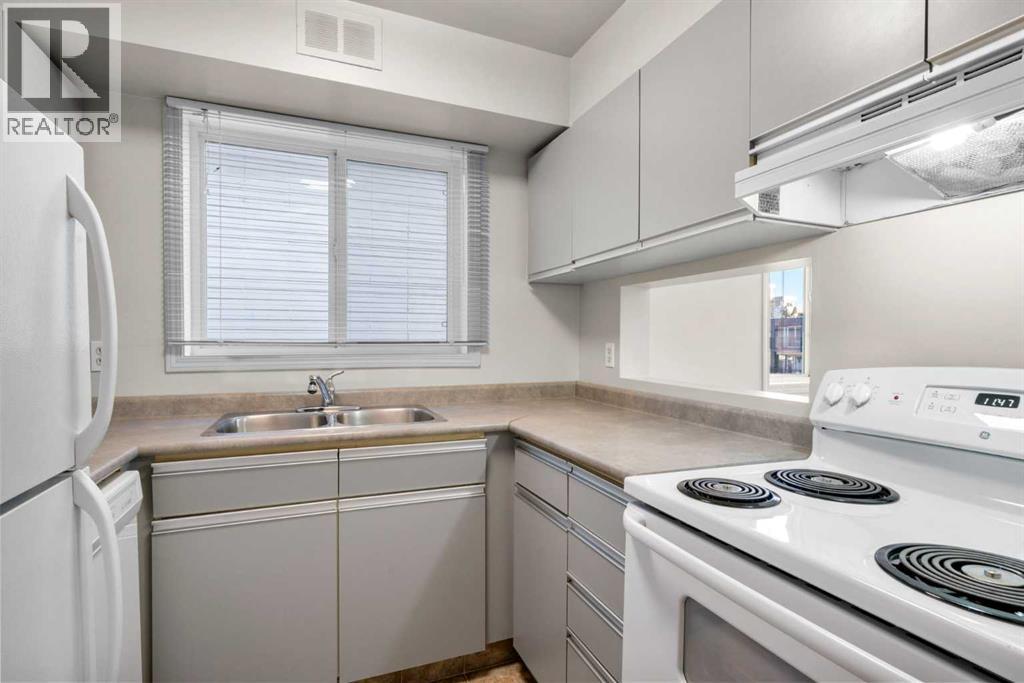
CooktopRefrigeratorDishwasherRange Hood
Fireplace 
Yes
Fireplaces 
1
Flooring 
CarpetLaminateLinoleum
Heating 
BaseboardNatural Gas
Window Features 
Window Coverings
2pc Bathroom 
Dimensions - 4.92 Ft x 5.50 Ft
4pc Bathroom 
Dimensions - 7.00 Ft x 7.17 Ft
Bedroom 
Dimensions - 10.75 Ft x 10.75 Ft
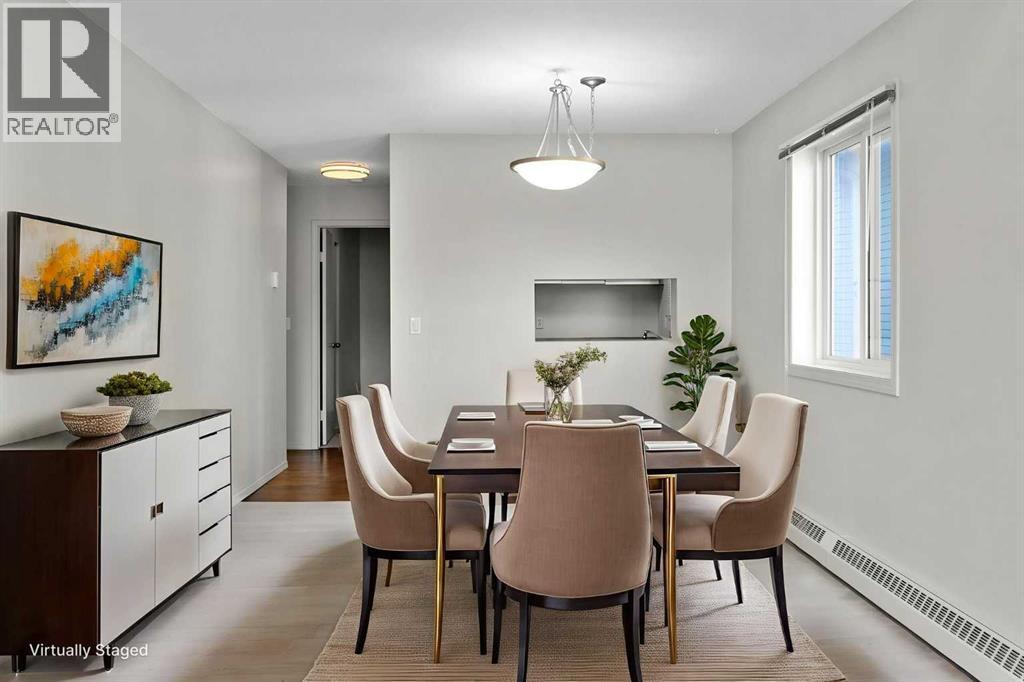
Dining Room 
Dimensions - 10.75 Ft x 10.92 Ft
Foyer 
Dimensions - 7.67 Ft x 9.92 Ft
Kitchen 
Dimensions - 7.25 Ft x 7.83 Ft
Living Room 
Dimensions - 13.25 Ft x 14.92 Ft
Loft 
Dimensions - 10.75 Ft x 10.92 Ft
Primary Bedroom 
Dimensions - 10.75 Ft x 18.75 Ft
Save
Ask
Tour
Hide
Share
Exterior Features
Construction Details 
Vinyl Siding
Windows/Doors 
Window Coverings
Community Features
Maintenance Fee 
889
Maintenance Fee Frequency 
Monthly

Listing courtesy of: Deric A. Burton of Real Broker

The trademarks MLS®, Multiple Listing Service® and the associated logos are owned by The Canadian Real Estate Association (CREA) and identify the quality of services provided by real estate professionals who are members of CREA. Used under license.

The trademarks REALTOR®, REALTORS®, and the REALTOR® logo are controlled by The Canadian Real Estate Association (CREA) and identify real estate professionals who are members of CREA. These trademarks are owned or controlled by The Canadian Real Estate Association (CREA) and identify real estate professionals who are members of CREA (REALTOR®) and/or the quality of services they provide (MLS®).

This REALTOR.ca listing content is owned and licensed by REALTOR® members of The Canadian Real Estate Association.

Neighborhood & Commute
Source: Walkscore
Save
Ask
Tour
Hide
Share