Save
Ask
Tour
Hide
Share
$760,000
New Listing

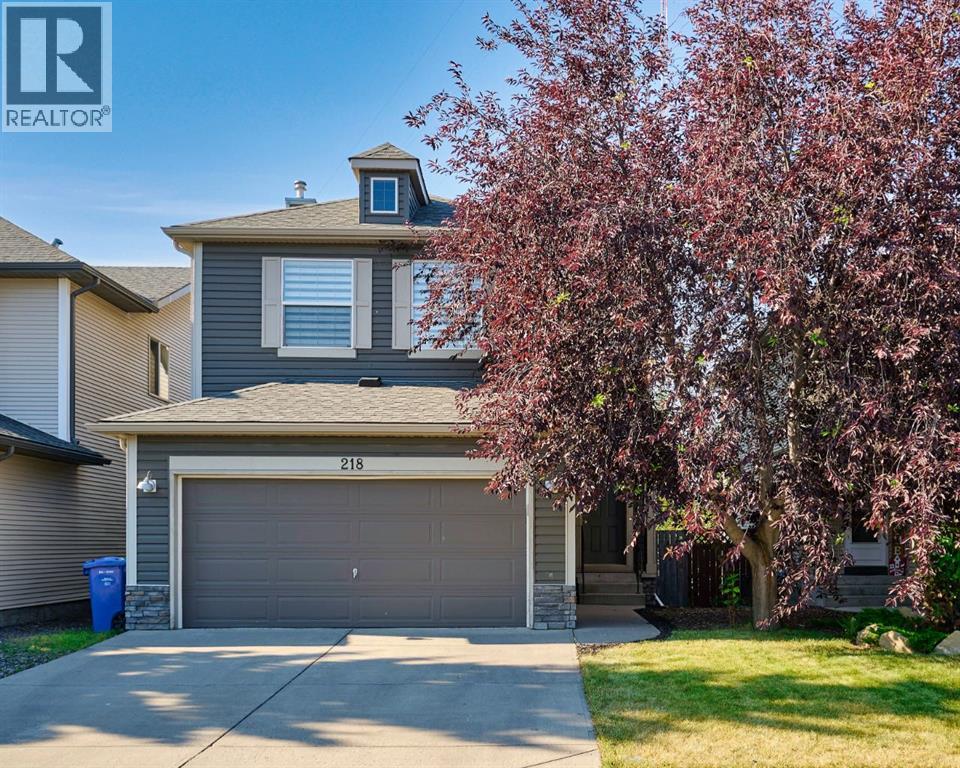
218 Cougarstone Circle SW
Calgary, AB T3H4W5

For Sale|Single Family Residence|Active
4
Beds
4
Total Baths
1
Partial Bath
1,800
SqFt
$422
/SqFt
2002
Built
Subdivision:
Cougar Ridge
Call Now: 587-200-7935
Is this the listing for you? We can help make it yours.
587-200-7935
218 Cougarstone Circle SW218 Cougarstone Circle SW218 Cougarstone Circle SW218 Cougarstone Circle SW
Save
Ask
Tour
Hide
Share

Mortgage Calculator

Monthly Payment (Est.)

$3,467
Calculator powered by Showcase IDX, a Constellation1 Company. Copyright ©2026 Information is deemed reliable but not guaranteed.

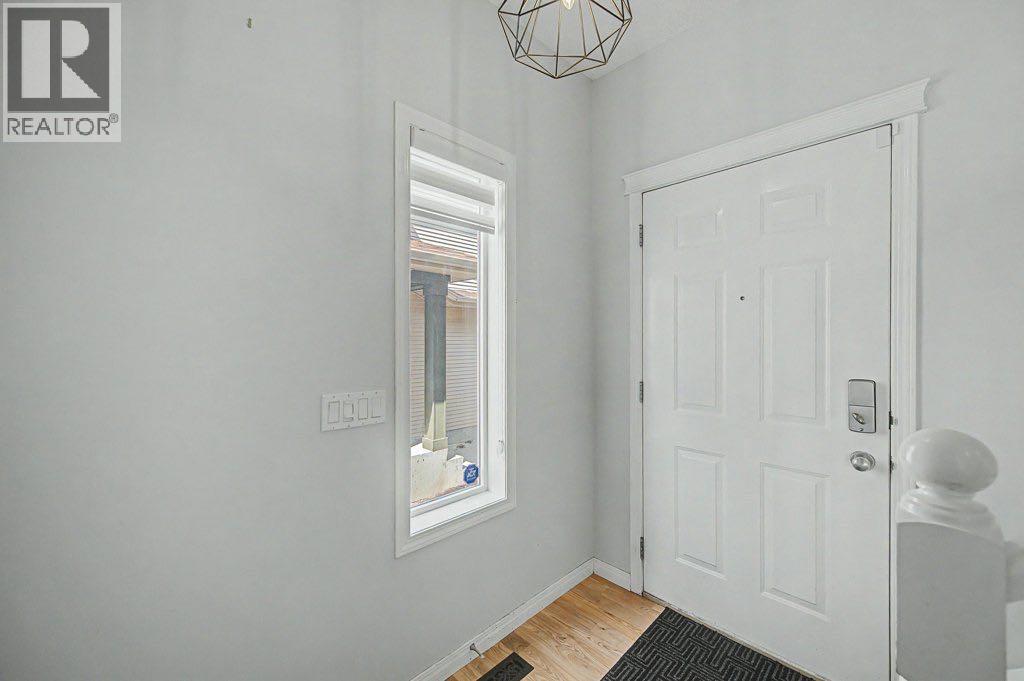
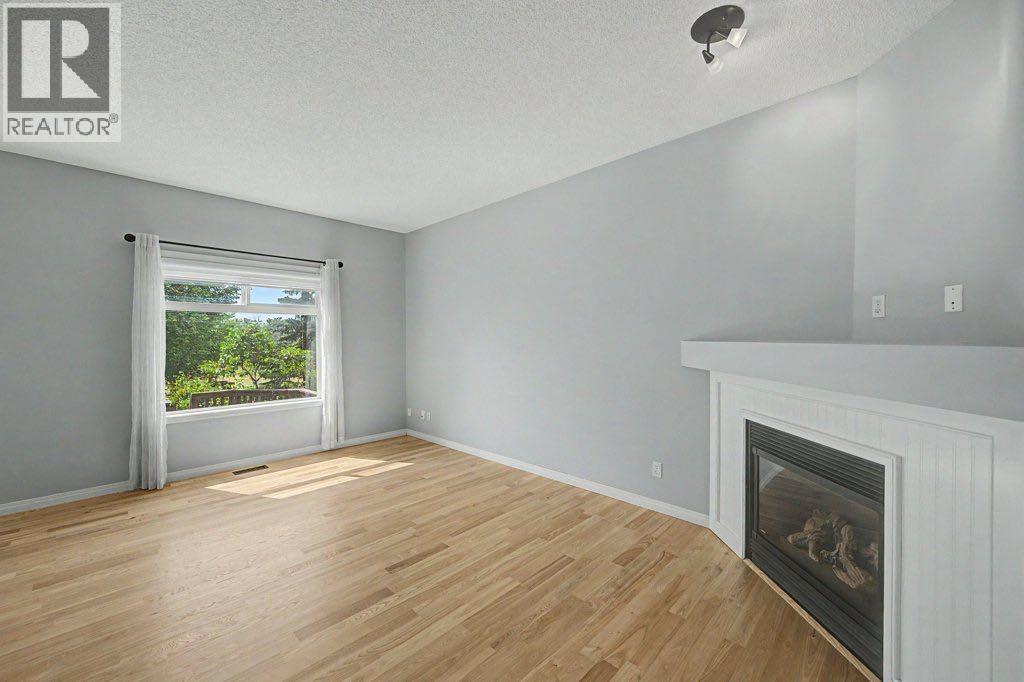
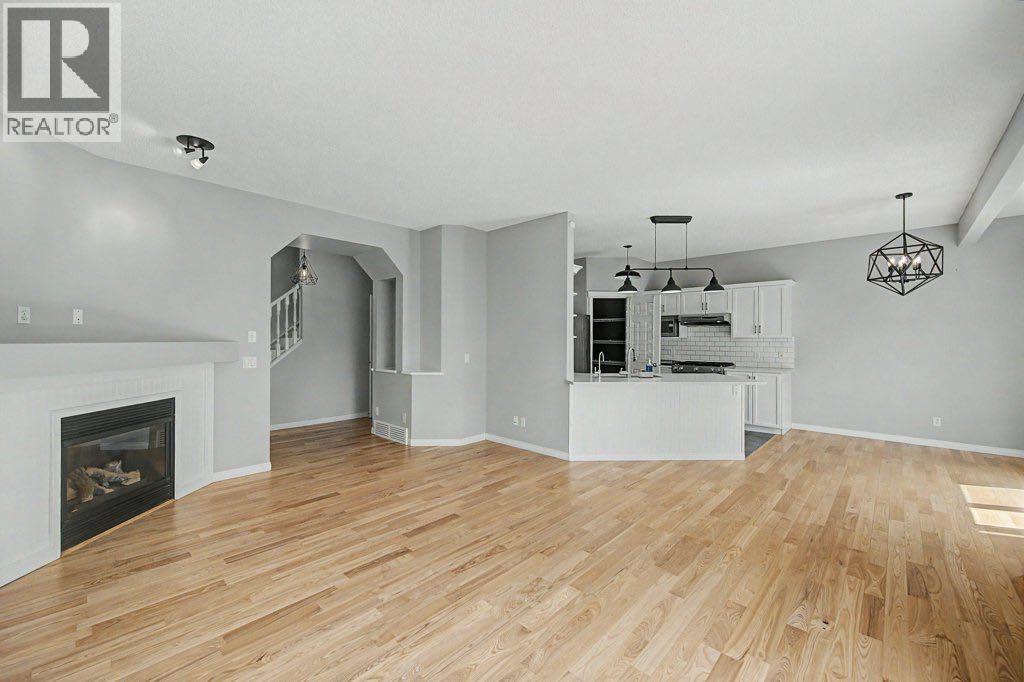
The Main Level Features a 9 Foot ceiling, New Hardwood Flooring, and Wonderful Art Display. New Blinds. NEW CENTRAL AIR CONDITIONING. The Family Room Features a Lovely Built-in Gas Fireplace. The Kitchen Offers Stainless Steel Appliances, A NEW GAS STOVE, QUARTZ COUNTERTOPS, a Walkthrough Pantry, Tile Backslash, and Plenty of Cabinetry. BRAND NEW WASHER/DRYER. The Dining Room Offers a VIEW on the MAGNIFICENT SOUTH FACING BACKYARD. The Private Fully Fenced Backyard Has Mature Trees, MOUNTAIN VIEWS, an Extra Large NEWLY PAINTED DECK, a Playground, and a Gas Line For BBQ. The Upper Level Features a Large Bonus Room, 3 Large Bedrooms, and a Full Bathroom. The Primary Bedroom Feature a WALKTHROUGH CALIFORNIA CLOSET, MOUNTAIN VIEWS, and a Lovely Ensuite with 2 Sinks, Separate Shower, and Soaker Tub. The Fully Developed Lower Level Features a Bar/Den WITH GRANITE FINISHING, a Recreational Room, a Full Bathroom with GRANITE FINISHING, HEATED FLOOR, and a Large Bedroom. WATER SOFTENER SYSTEM. DRINKING WATER FILTRATION SYSTEM. NEW ENDLESS HOT WATER SYSTEM. 3 YEAR OLD FURNACE. OVERSIZE INSULATED DOUBLE CAR GARAGE. Close to C.O.P, Parks, Walking Paths, Schools, and Shopping. Easy Approx. 20 Minute Downtown Access. (id:31684)

Save
Ask
Tour
Hide
Share
Listing Snapshot
Price 
$760,000
Days On Site 
0 Days
Bedrooms 
4
Inside Area (SqFt) 
1,800 sqft
Total Baths 
4
Full Baths 
N/A
Partial Baths 
1
Lot Size 
0.0899 Acres
Year Built 
2002
MLS® Number 
A2334588
Status 
Active
Property Tax 
N/A
Maintenance Fees 
N/A
Sq Ft Source 
N/A
Friends & Family
Recent Activity
8 minutes agoListing updated with changes from the MLS®
24 hours agoListing first seen on site
General Features
Attached Garage 
Yes
Garage 
Yes
Garage Spaces 
2
Levels 
Two
Parking 
Attached
Parking Spaces 
4
Property Sub Type 
Single Family Residence
SqFt Total 
1800
Interior Features
Cooling 
Central Air
Fireplace 
Yes
Fireplaces 
1
Flooring 
CarpetCeramic TileHardwoodLaminate
Heating 
Forced AirNatural Gas
Bathroom 1 
Dimensions - 4.92 Ft x 7.75 FtLevel - Second
Bathroom 2 
Dimensions - 8.67 Ft x 8.25 FtLevel - Second
Bathroom 3 
Dimensions - 9.92 Ft x 5.92 FtLevel - Lower
Bathroom 4 
Dimensions - 4.42 Ft x 4.67 FtLevel - Main
Bedroom 1 
Dimensions - 12.58 Ft x 13.00 FtLevel - Second
Bedroom 2 
Dimensions - 11.58 Ft x 11.17 FtLevel - Second
Bedroom 4 
Dimensions - 10.75 Ft x 10.17 FtLevel - Lower
Den 
Dimensions - 10.75 Ft x 6.50 FtLevel - Lower
Dining Room 
Dimensions - 12.00 Ft x 13.17 FtLevel - Main
Family Room 
Dimensions - 18.92 Ft x 12.17 FtLevel - Second
Game Room 
Dimensions - 12.67 Ft x 25.92 FtLevel - Lower
Kitchen 
Dimensions - 11.42 Ft x 10.92 FtLevel - Main
Laundry 
Dimensions - 9.67 Ft x 9.67 FtLevel - Main
Living Room 
Dimensions - 13.25 Ft x 17.33 FtLevel - Main
Master Bedroom 
Dimensions - 11.92 Ft x 14.17 FtLevel - Second
Other Room 1 
Dimensions - 8.58 Ft x 9.33 FtLevel - Lower
Save
Ask
Tour
Hide
Share
Exterior Features
Construction Details 
Frame
Fencing 
Fenced
Frontage 
10.36 m
Lot Features 
Landscaped

Listing courtesy of: Shawn Beck of Royal LePage Blue Sky

The trademarks MLS®, Multiple Listing Service® and the associated logos are owned by The Canadian Real Estate Association (CREA) and identify the quality of services provided by real estate professionals who are members of CREA. Used under license.

The trademarks REALTOR®, REALTORS®, and the REALTOR® logo are controlled by The Canadian Real Estate Association (CREA) and identify real estate professionals who are members of CREA. These trademarks are owned or controlled by The Canadian Real Estate Association (CREA) and identify real estate professionals who are members of CREA (REALTOR®) and/or the quality of services they provide (MLS®).

This REALTOR.ca listing content is owned and licensed by REALTOR® members of The Canadian Real Estate Association.

Neighborhood & Commute
Source: Walkscore
Save
Ask
Tour
Hide
Share