

402, 108 25 Avenue SWCalgary, AB T2S0K9
Mortgage Calculator
Monthly Payment (Est.)
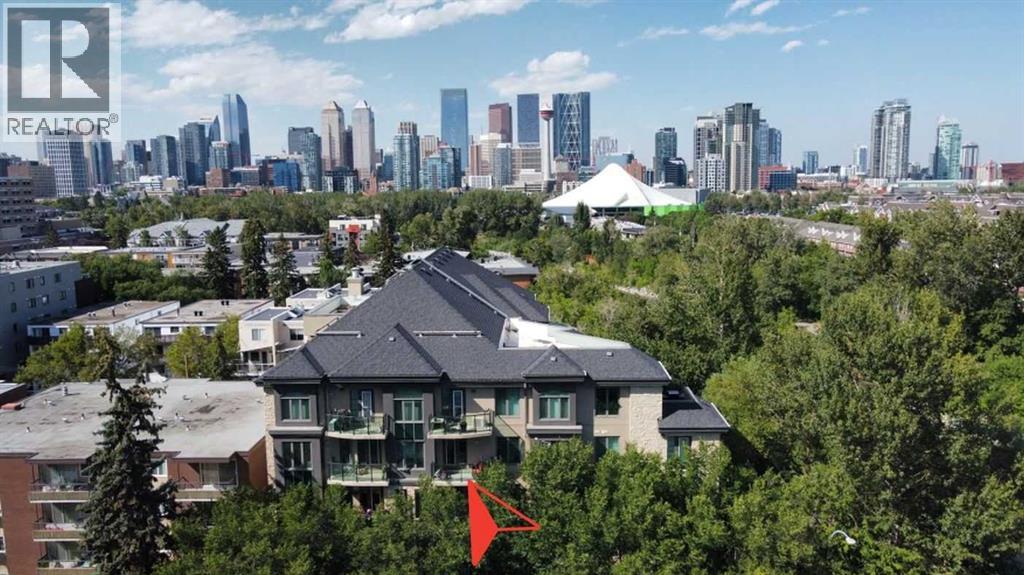
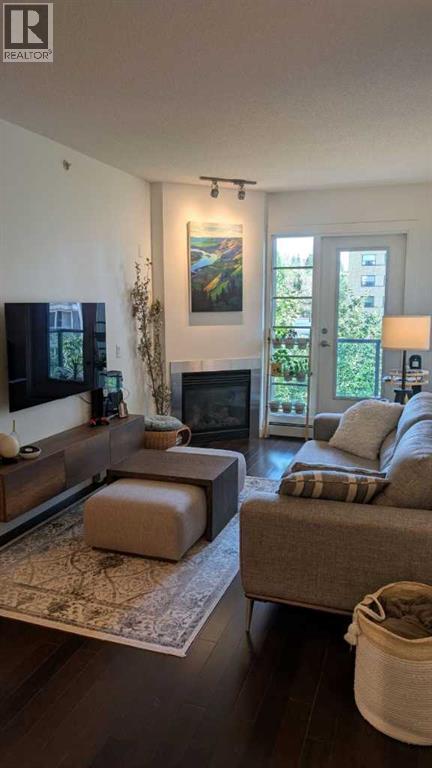
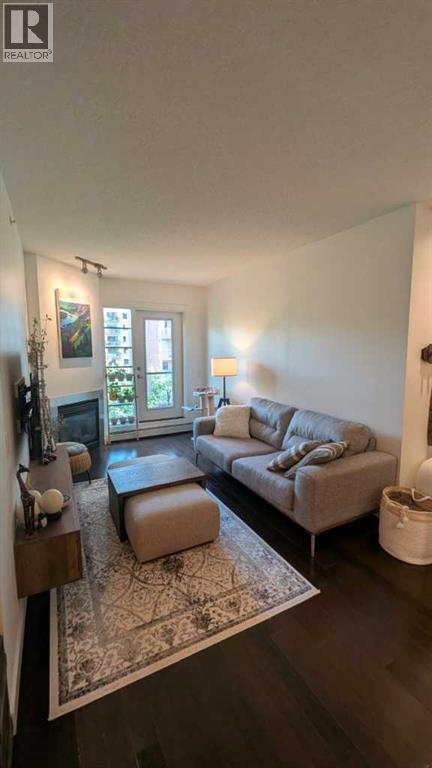
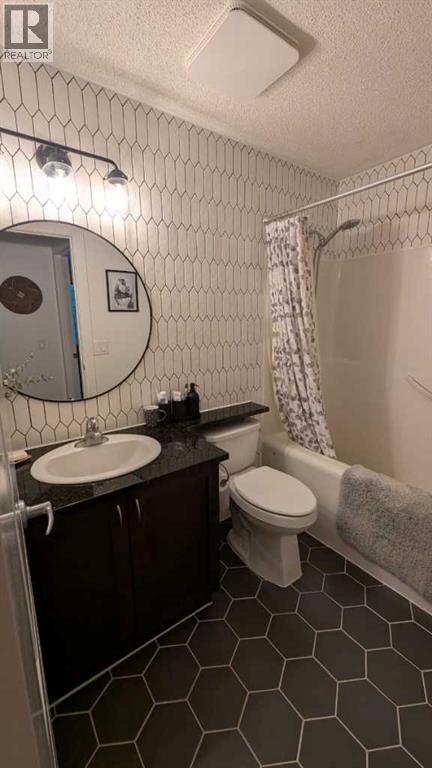
$1,688Click brochure link for more details** Welcome to riverside living in the heart of Mission. This beautifully maintained 770 sq. ft., fourth-floor, south-facing condo offers the perfect blend of natural light, privacy, and walkability in a quiet boutique concrete building along the Elbow River. Featuring 9-foot ceilings, engineered hardwood flooring, a cozy gas fireplace, and a newly renovated bathroom, this home is move-in ready. The open-concept layout is designed for both everyday living and entertaining. The kitchen showcases rich espresso maple cabinetry, granite countertops, a built-in pantry, and an island with breakfast bar seating that flows seamlessly into the bright living area. Large windows frame mature trees and views toward the Roxboro hillside, while the private balcony offers a peaceful space to enjoy your morning coffee, unwind after work, or host summer BBQs with its natural gas hookup. The spacious primary bedroom is filled with natural light and offers plenty of room for a sitting area, vanity, or home office nook. The second bedroom provides flexibility for guests, a dedicated office, or a roommate. Additional features include heated underground parking, storage room, bike storage, guest parking, air-conditioning rough-ins, and pet-friendly living (with board approval). Condo fees include nearly all utilities, excluding electricity and internet. Step outside and enjoy one of Calgary's most desirable neighbourhoods. Just moments from the Elbow River pathways, Lindsay Park, Reader Rock Garden, Roxboro Off-Leash Dog Park, MNP Community & Sport Centre, the Erlton CTrain Station, Stampede Park, and the vibrant restaurants, cafés, and boutiques of 4th Street. Whether you enjoy cycling, running, tennis, river walks, or simply having everything within walking distance, this location offers an exceptional inner-city lifestyle. Whether you're a first-time buyer, downsizer, or investor, this property is a rare opportunity to own a stylish home in one of Ca lgary's most sought-after communities. (id:31684)
| 2 hours ago | Listing updated with changes from the MLS® | |
| 18 hours ago | Listing first seen on site |



The trademarks MLS®, Multiple Listing Service® and the associated logos are owned by The Canadian Real Estate Association (CREA) and identify the quality of services provided by real estate professionals who are members of CREA. Used under license.
The trademarks REALTOR®, REALTORS®, and the REALTOR® logo are controlled by The Canadian Real Estate Association (CREA) and identify real estate professionals who are members of CREA. These trademarks are owned or controlled by The Canadian Real Estate Association (CREA) and identify real estate professionals who are members of CREA (REALTOR®) and/or the quality of services they provide (MLS®).
This REALTOR.ca listing content is owned and licensed by REALTOR® members of The Canadian Real Estate Association.