

218 Springbank Villas SWCalgary, AB T3H5P7

Mortgage Calculator
Monthly Payment (Est.)
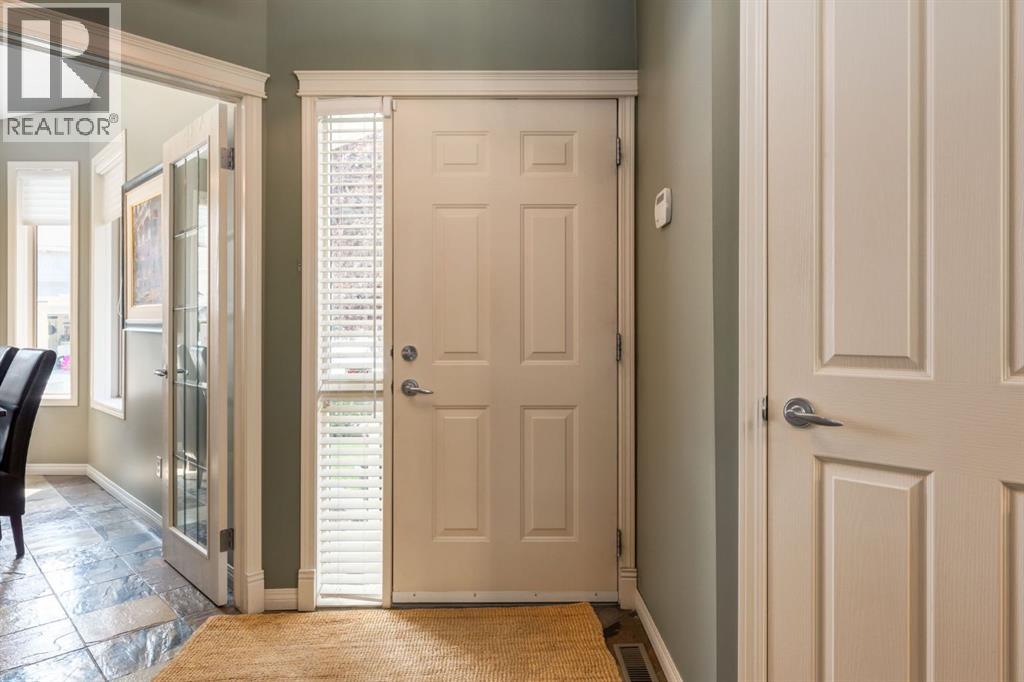
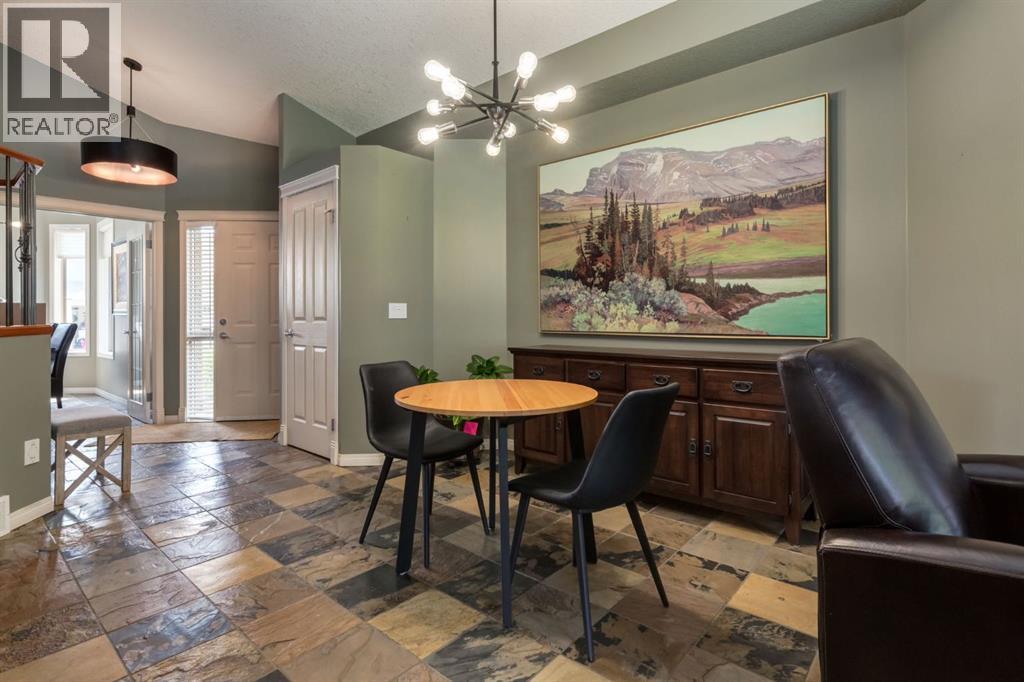
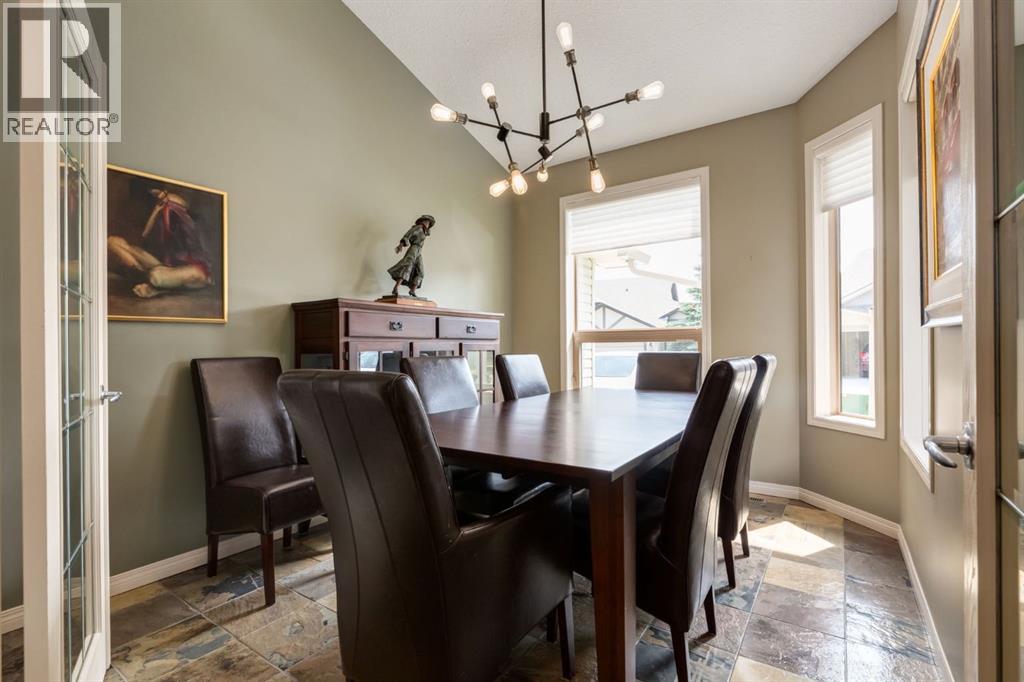
$3,421Beautifully updated executive villa tucked away on a quiet cul-de-sac, offering over 2,200 sq. ft. of developed living space.This meticulously maintained bungalow with loft has been extensively updated throughout, including new lighting, stainless steel refrigerator, microwave and dishwasher, a new high-efficiency furnace, luxury vinyl plank flooring in the primary bedroom and lower level, and a new lower patio deck. The bright, open-concept main floor is highlighted by soaring vaulted ceilings and features a welcoming foyer, elegant formal dining room or flex space, spacious informal dining area adjacent to the kitchen, and an inviting living room centred around a cozy gas fireplace with patio doors leading to a private deck overlooking peaceful green space. The well-appointed kitchen showcases rich wood cabinetry, an abundance of granite counter space, stainless steel appliances, a raised breakfast bar, and a walk-in pantry, creating the perfect space for both everyday living and entertaining. The spacious main floor primary retreat offers the perfect place to unwind and features a beautifully renovated spa-inspired ensuite complete with dual vanities, a soaker tub, standalone shower, and walk-in closet.Completing the main level are a convenient two-piece powder room, a practical rear entry with coat closet and direct access to the double attached garage. The upper loft with vaulted ceilings and hardwood flooring overlooks the main floor below, creating a bright and airy living space while providing exceptional flexibility as a family room, home office, library, media room, or hobby space. The professionally finished lower level is designed for entertaining and everyday living, featuring a generous family room with a second gas fireplace, wet bar, guest bedroom, full four-piece bathroom, bright and spacious laundry room, and an oversized utility/storage room. Additional features include central air conditioning, central vacuum system, BBQ gas hookup, and a new gar age door opener. This well-managed, pet-friendly 18+ complex offers beautifully maintained grounds, a welcoming community atmosphere, and an exceptional location just minutes from shopping, restaurants, golf courses, walking pathways, and convenient access to downtown Calgary and the Rocky Mountains. (id:31684)
| 2 hours ago | Listing updated with changes from the MLS® | |
| 2 hours ago | Listing first seen on site |



The trademarks MLS®, Multiple Listing Service® and the associated logos are owned by The Canadian Real Estate Association (CREA) and identify the quality of services provided by real estate professionals who are members of CREA. Used under license.
The trademarks REALTOR®, REALTORS®, and the REALTOR® logo are controlled by The Canadian Real Estate Association (CREA) and identify real estate professionals who are members of CREA. These trademarks are owned or controlled by The Canadian Real Estate Association (CREA) and identify real estate professionals who are members of CREA (REALTOR®) and/or the quality of services they provide (MLS®).
This REALTOR.ca listing content is owned and licensed by REALTOR® members of The Canadian Real Estate Association.