

60 Harvest Park WayCalgary, AB T3K4K7
Mortgage Calculator
Monthly Payment (Est.)
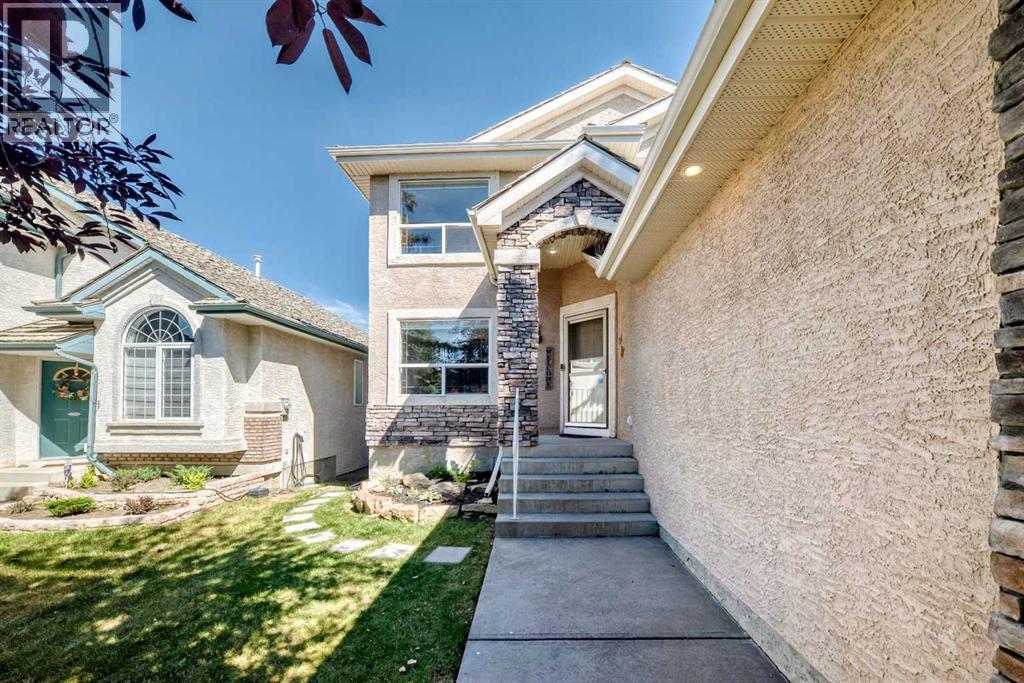
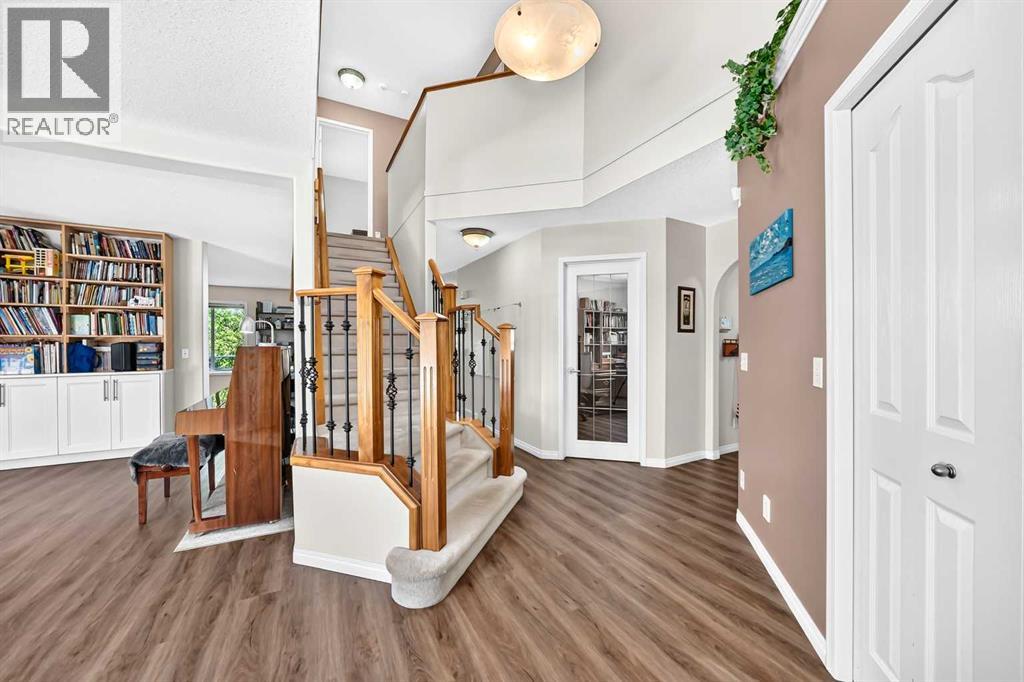
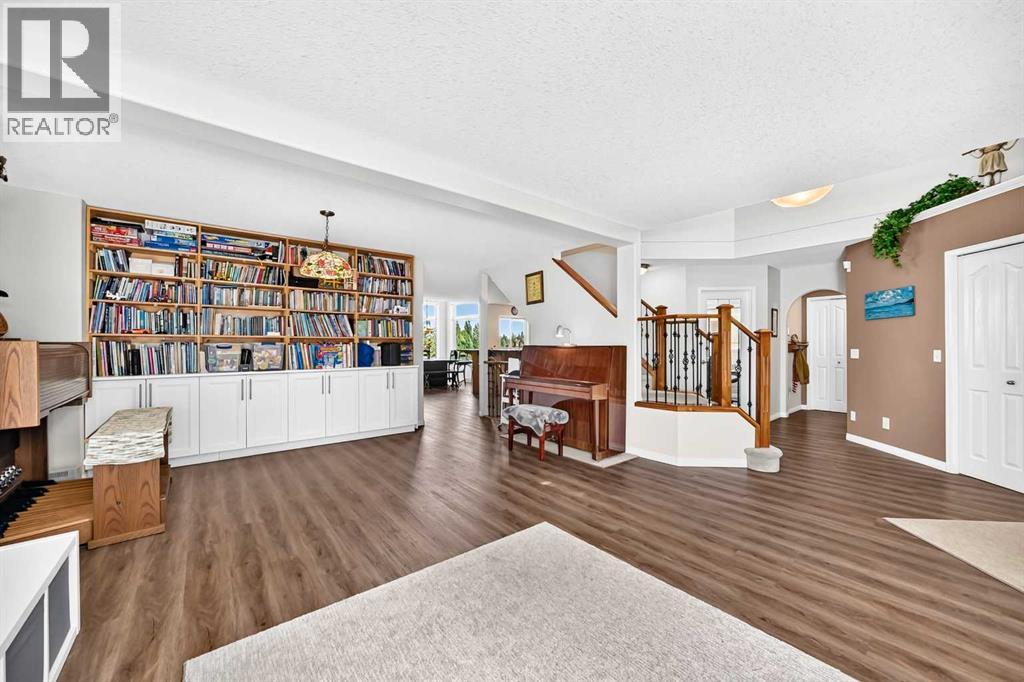
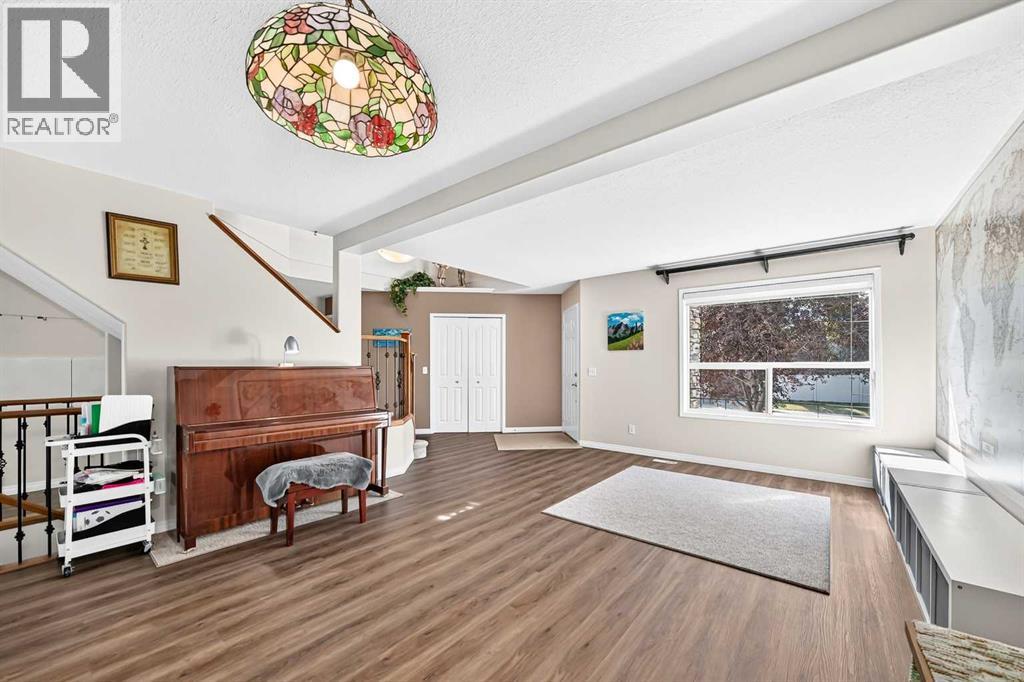
$4,106Welcome to this spacious 5 BEDROOM home with a FULLY FINISHED WALKOUT BASEMENT backing directly onto the LAKE in Harvest Hills. Homes with this combination rarely become available, making this a truly RARE OPPORTUNITY. Lovingly cared for as the current family grew, this home is ready for its next chapter. Enjoy peaceful water views, two fireplaces, and exceptional backyard privacy.The main floor offers formal living and dining rooms, a private OFFICE, and a comfortable family room. The spacious kitchen and breakfast nook overlook the water. The kitchen features GRANITE COUNTERTOPS and generous cabinetry. LUXURY VINYL PLANK flooring was installed throughout the main floor in 2020.Upstairs are 4 BEDROOMS and 2 full bathrooms. The primary retreat includes a corner tub, separate shower, and DUAL SINKS.The bright WALKOUT lower level provides excellent flexibility. It includes a 5th bedroom, full bathroom with STEAM SHOWER, wet bar, dining area, family room, laundry room, and direct backyard access. Basement flooring, paint, and additional improvements were completed in 2022. An additional bedroom access door was added in 2024.The home also offers CENTRAL AIR CONDITIONING and dual hot water tanks.Surrounded by mature trees, the landscaped backyard feels private and peaceful. Garden boxes, apple trees, grapes, and raspberries create a setting the family has loved for years. Schools, sports fields, skating, community gardens, and scenic pathways are nearby. Enjoy convenient access to Deerfoot Trail, Stoney Trail, downtown, and the airport. WALKOUT HOMES BACKING ONTO THE LAKE rarely come to market. Do not miss this exceptional opportunity. (id:31684)
| 18 hours ago | Listing updated with changes from the MLS® | |
| 18 hours ago | Listing first seen on site |



The trademarks MLS®, Multiple Listing Service® and the associated logos are owned by The Canadian Real Estate Association (CREA) and identify the quality of services provided by real estate professionals who are members of CREA. Used under license.
The trademarks REALTOR®, REALTORS®, and the REALTOR® logo are controlled by The Canadian Real Estate Association (CREA) and identify real estate professionals who are members of CREA. These trademarks are owned or controlled by The Canadian Real Estate Association (CREA) and identify real estate professionals who are members of CREA (REALTOR®) and/or the quality of services they provide (MLS®).
This REALTOR.ca listing content is owned and licensed by REALTOR® members of The Canadian Real Estate Association.