

105 Citadel Ridge Green NWCalgary, AB T3G4P9
Mortgage Calculator
Monthly Payment (Est.)
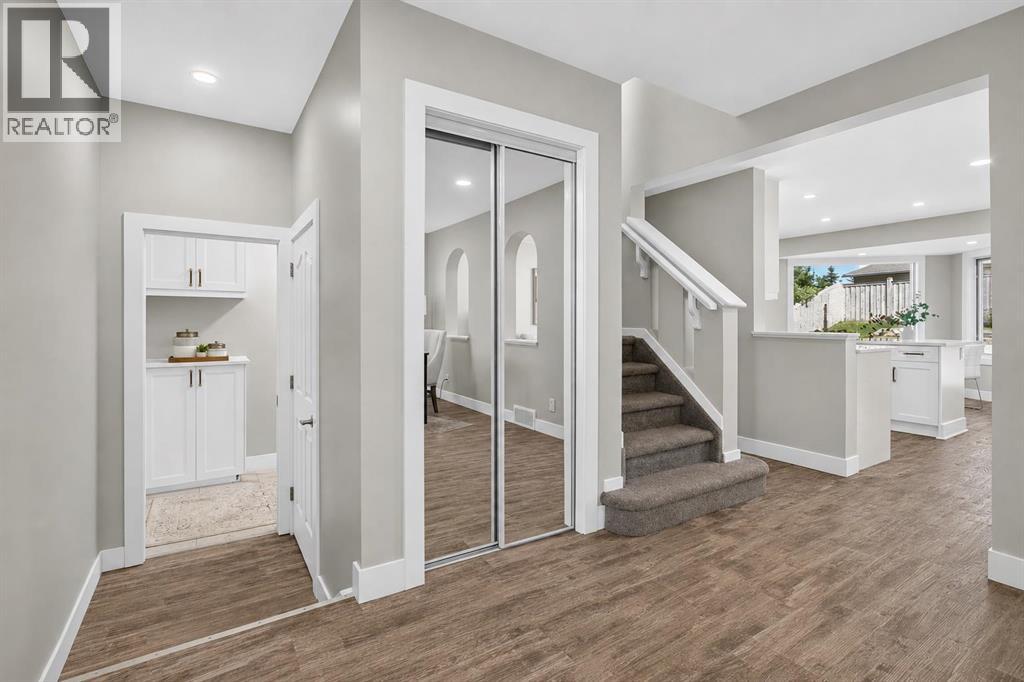
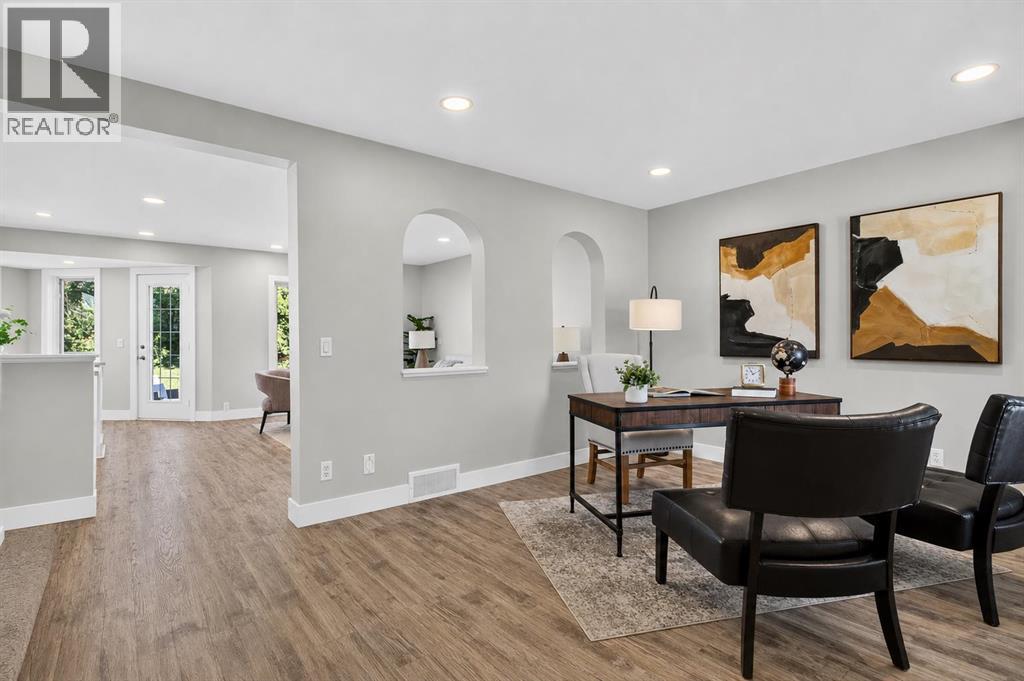
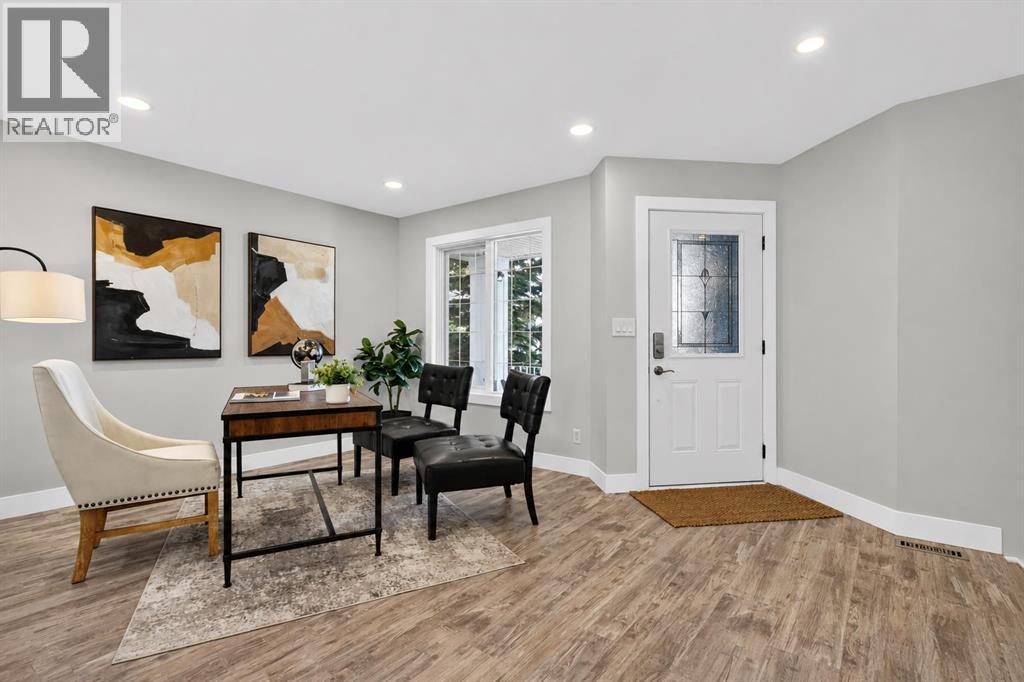
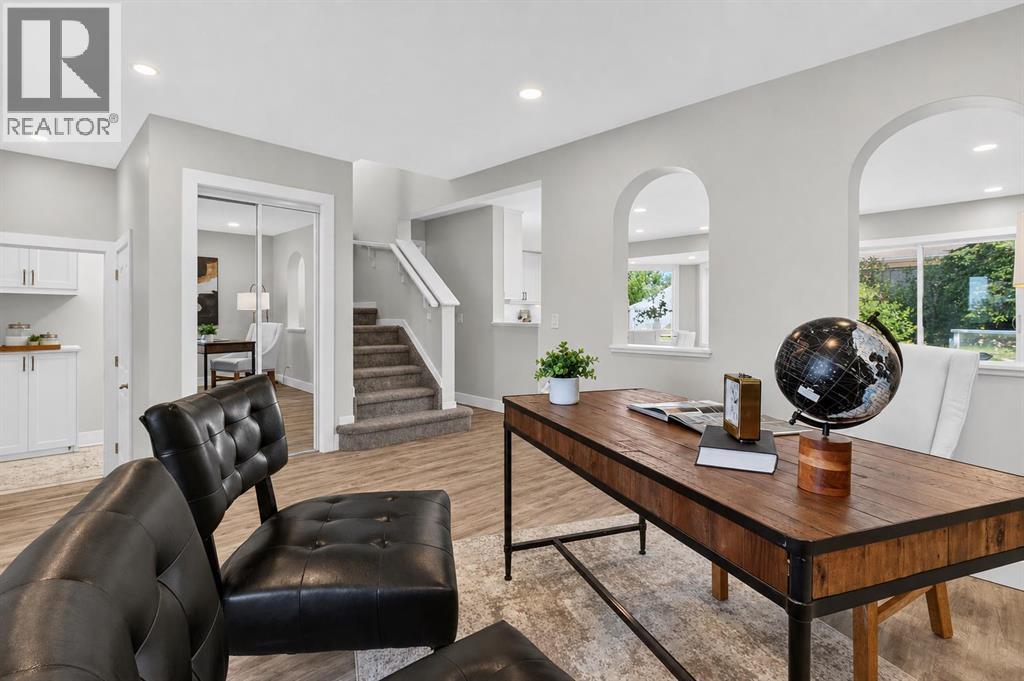
$3,371Open House Thursday, August 6th from 5:30 - 7 pm.........Welcome to this exceptional, fully renovated two-storey home, perfectly positioned on a quiet cul-de-sac in the heart of Citadel. Offering approximately 2,700 sq. ft. of beautifully developed living space, this sophisticated residence combines high-end finishes, thoughtful design, and an outstanding family-friendly location. With a heated double attached garage. Renovated from top to bottom, the home showcases luxury vinyl plank flooring throughout, a stunning new kitchen, beautifully updated bathrooms, and stylish contemporary finishes. The spacious, light-filled floor plan offers four bedrooms, 3.5 bathrooms and a fully finished basement providing exceptional space for growing families, entertaining and everyday living. Upstairs, the generous bonus room features a cozy gas fireplace, creating the perfect setting for family movie nights or quiet evenings at home. The spacious primary bedroom easily accommodates a king-size bed and additional furnishings, while the large walk-in closet provides excellent storage. The additional bedrooms are also well-sized and ideal for children, guests, or a home office; central air conditioning ensures comfortable temperatures throughout the warmer months. Outside, enjoy an expansive east-facing pie-shaped backyard, with no homes directly behind; the private outdoor setting provides plenty of room for children, pets, entertaining, and relaxing. Fronting directly onto green space, playing fields, ball diamonds and a schoolyard, this home offers an enviable setting with no through traffic. A children’s playground is only two houses away, making this an exceptional location for families. Conveniently situated near Crowfoot Crossing, Royal Oak Centre, Beacon Hill Shopping Centre, the YMCA and Stoney Trail, this impressive move-in-ready home delivers luxury, space and convenience in one of northwest Calgary’s most desirable communities. This is a truly special property that mus t be experienced in person. (id:31684)
| an hour ago | Listing updated with changes from the MLS® | |
| 2 hours ago | Listing first seen on site |



The trademarks MLS®, Multiple Listing Service® and the associated logos are owned by The Canadian Real Estate Association (CREA) and identify the quality of services provided by real estate professionals who are members of CREA. Used under license.
The trademarks REALTOR®, REALTORS®, and the REALTOR® logo are controlled by The Canadian Real Estate Association (CREA) and identify real estate professionals who are members of CREA. These trademarks are owned or controlled by The Canadian Real Estate Association (CREA) and identify real estate professionals who are members of CREA (REALTOR®) and/or the quality of services they provide (MLS®).
This REALTOR.ca listing content is owned and licensed by REALTOR® members of The Canadian Real Estate Association.