

230 Oakwood Place SWCalgary, AB T2V3Y6
Mortgage Calculator
Monthly Payment (Est.)
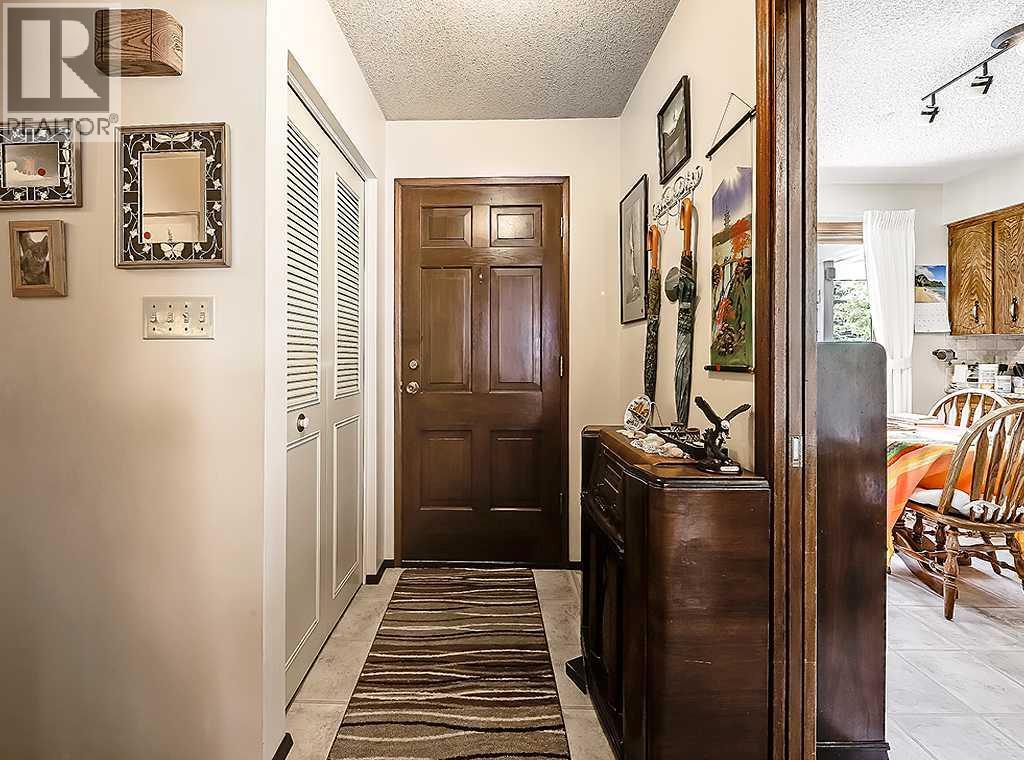
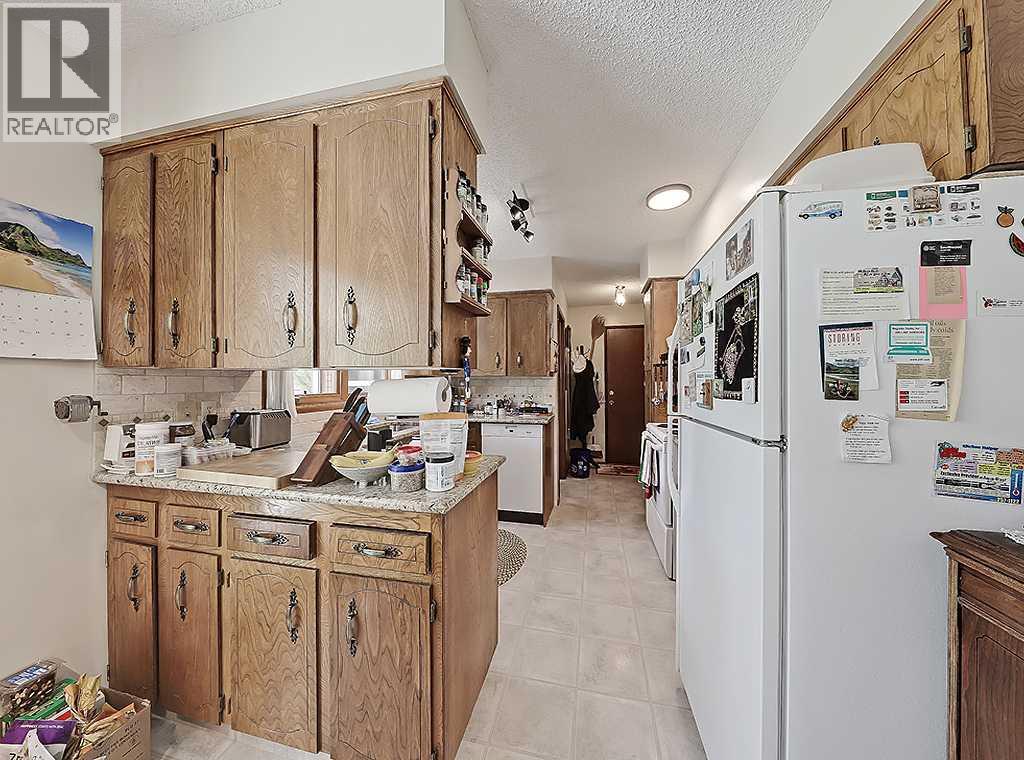
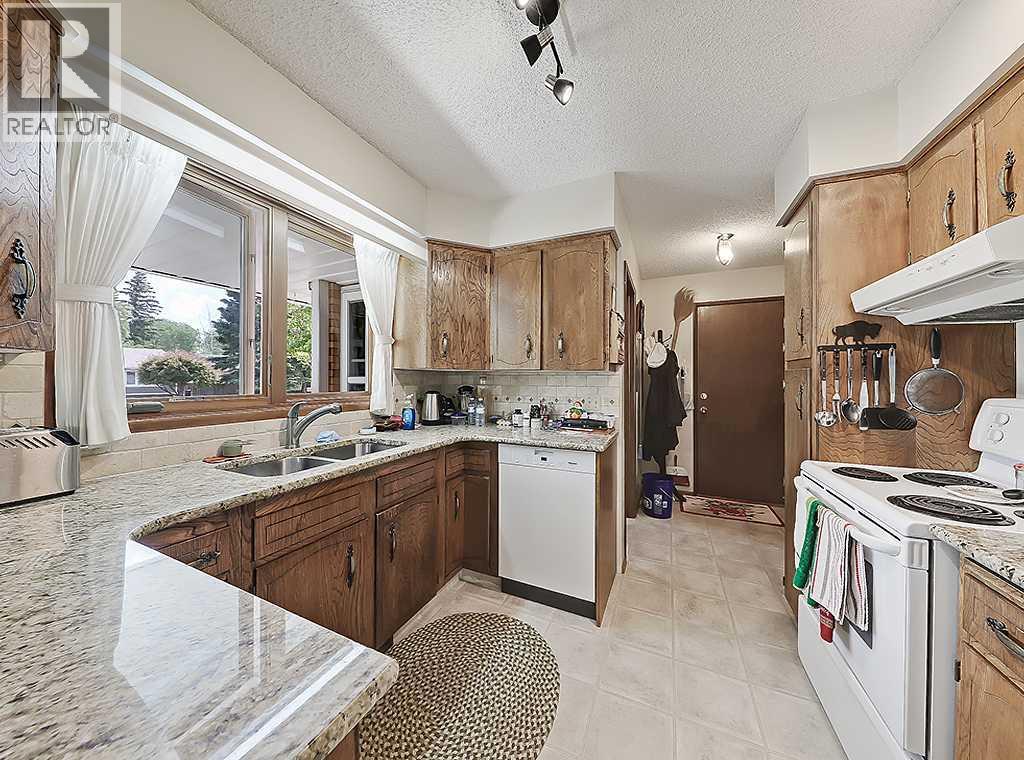
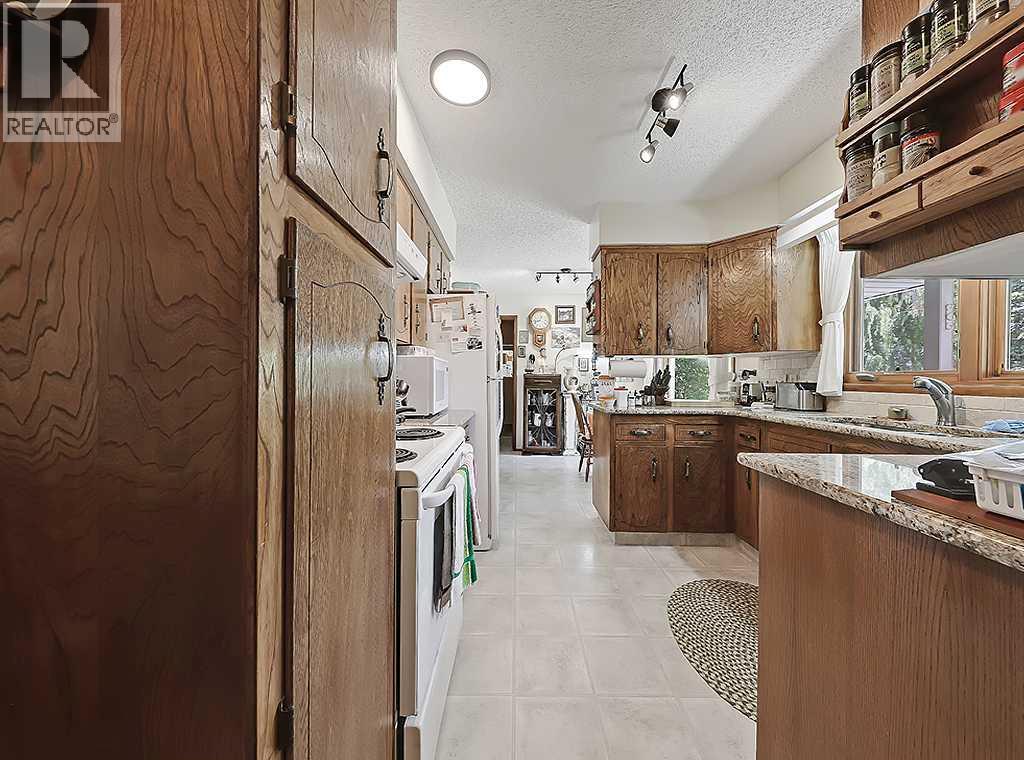
$3,992Welcome to this beautifully maintained one of a kind brick and stone bungalow with a lovely slate stone front porch, tucked away on a quiet cul-de-sac in the heart of Oakridge. Offering 1,452 sq. ft. above grade plus a fully developed basement, this exceptional home combines timeless character with quality updates and an incredible amount of functional living space.The bright and inviting main floor features a spacious living room anchored by an imported stone fireplace, while the adjoining dining area flows effortlessly into the updated kitchen complete with quartz countertops, newer flooring, modern lighting, and plenty of workspace. A versatile den provides the perfect home office or reading room, and three generously sized bedrooms include a primary retreat with a private 2-piece ensuite. The renovated main bathroom features heated tile floors for an added touch of luxury.The fully developed lower level offers outstanding flexibility with a massive recreation room, wet bar, cold storage, second kitchen, dedicated office, full bathroom, private sauna, and abundant storage with a handy work bench area, ideal for entertaining, hobbies, guests, or multi-generational living.Step outside to your private backyard oasis featuring mature landscaping, an inviting stone patio with seating area, and plenty of room to relax or entertain. The oversized attached double garage and spacious concrete driveway provide exceptional parking and storage.Extensive updates over the years include a new concrete driveway and sidewalk, gas BBQ hook up, renovated bathrooms, quartz countertops, updated plumbing and electrical, updated electrical panel, Low-E windows, new fencing, garage doors (2020), upgraded thermostat, furnace (2009), hot water tank (2025), and a durable rubber roof installed approximately six years ago with an expected lifespan of up to 40 years.Located just minutes from South Glenmore Park, Glenmore Reservoir, schools, shopping, parks, pathways, and transit, th is outstanding home offers the perfect balance of comfort, convenience, and long-term value in one of Calgary’s most sought-after southwest communities. (id:31684)
| yesterday | Listing updated with changes from the MLS® | |
| yesterday | Listing first seen on site |



The trademarks MLS®, Multiple Listing Service® and the associated logos are owned by The Canadian Real Estate Association (CREA) and identify the quality of services provided by real estate professionals who are members of CREA. Used under license.
The trademarks REALTOR®, REALTORS®, and the REALTOR® logo are controlled by The Canadian Real Estate Association (CREA) and identify real estate professionals who are members of CREA. These trademarks are owned or controlled by The Canadian Real Estate Association (CREA) and identify real estate professionals who are members of CREA (REALTOR®) and/or the quality of services they provide (MLS®).
This REALTOR.ca listing content is owned and licensed by REALTOR® members of The Canadian Real Estate Association.