Save
Ask
Tour
Hide
Share
$595,000
2 Days On Site

21 Strathearn Gardens SW
Calgary, AB T3H2R1

For Sale|Single Family Residence|Active
3
Beds
3
Total Baths
1
Partial Bath
1,404
SqFt
$424
/SqFt
1995
Built
Subdivision:
Strathcona Park
Call Now: 587-200-7935
Is this the listing for you? We can help make it yours.
587-200-7935
21 Strathearn Gardens SW21 Strathearn Gardens SW21 Strathearn Gardens SW21 Strathearn Gardens SW
Save
Ask
Tour
Hide
Share

Mortgage Calculator

Monthly Payment (Est.)

$2,715
Calculator powered by Showcase IDX, a Constellation1 Company. Copyright ©2026 Information is deemed reliable but not guaranteed.

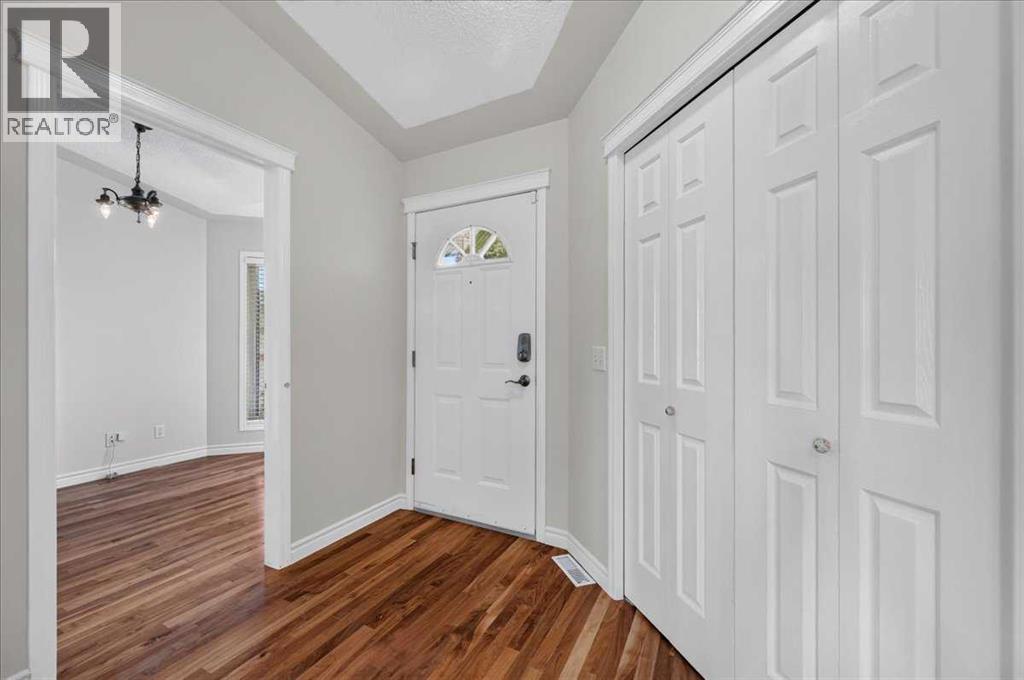
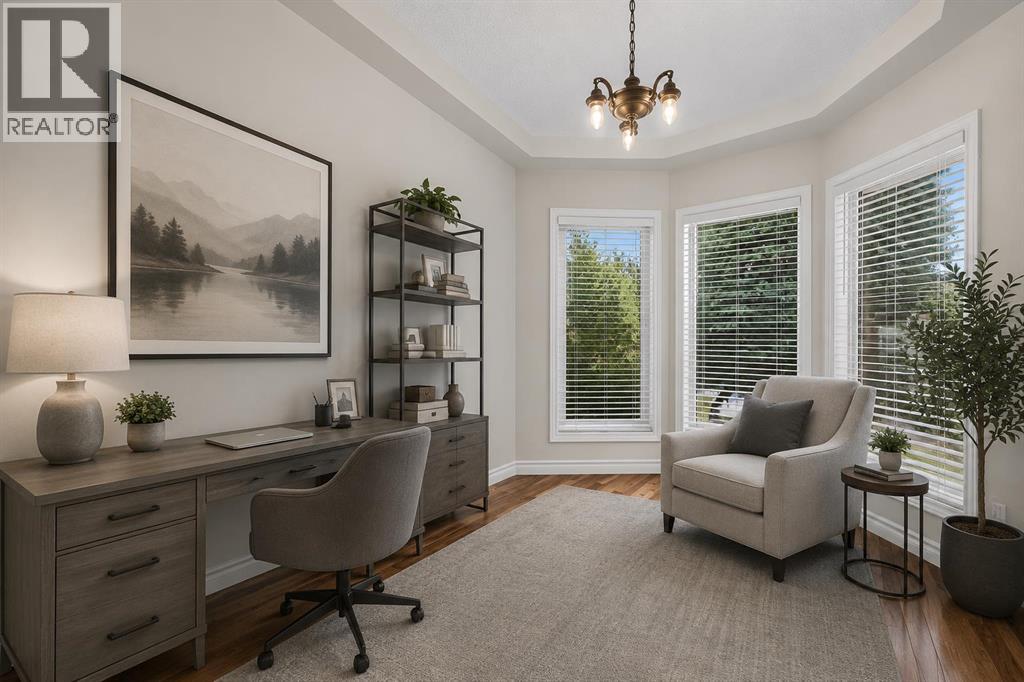
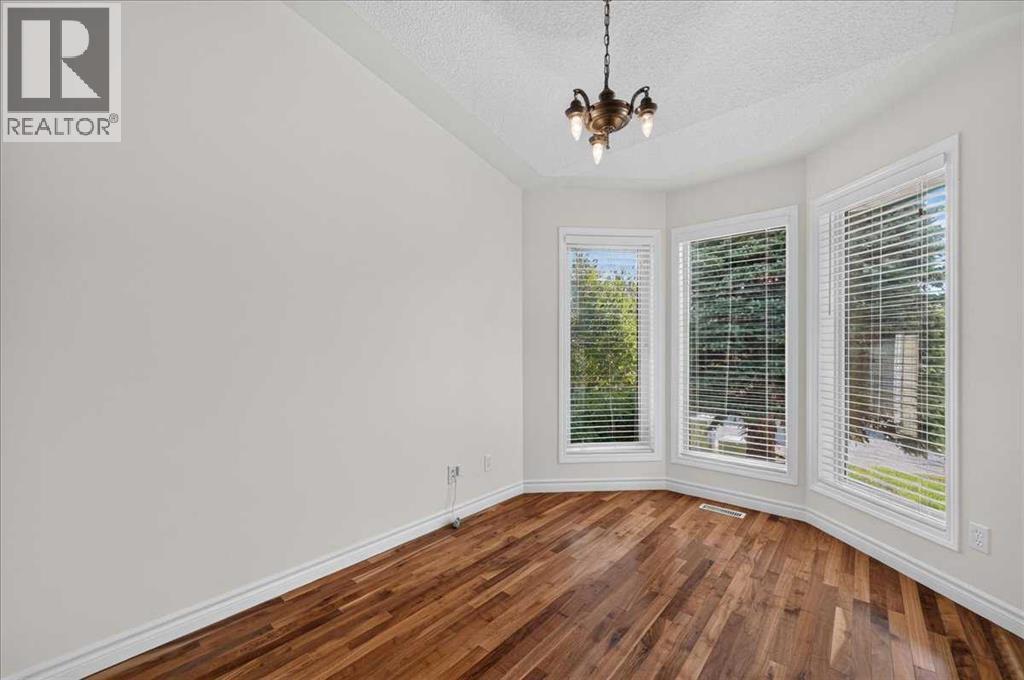
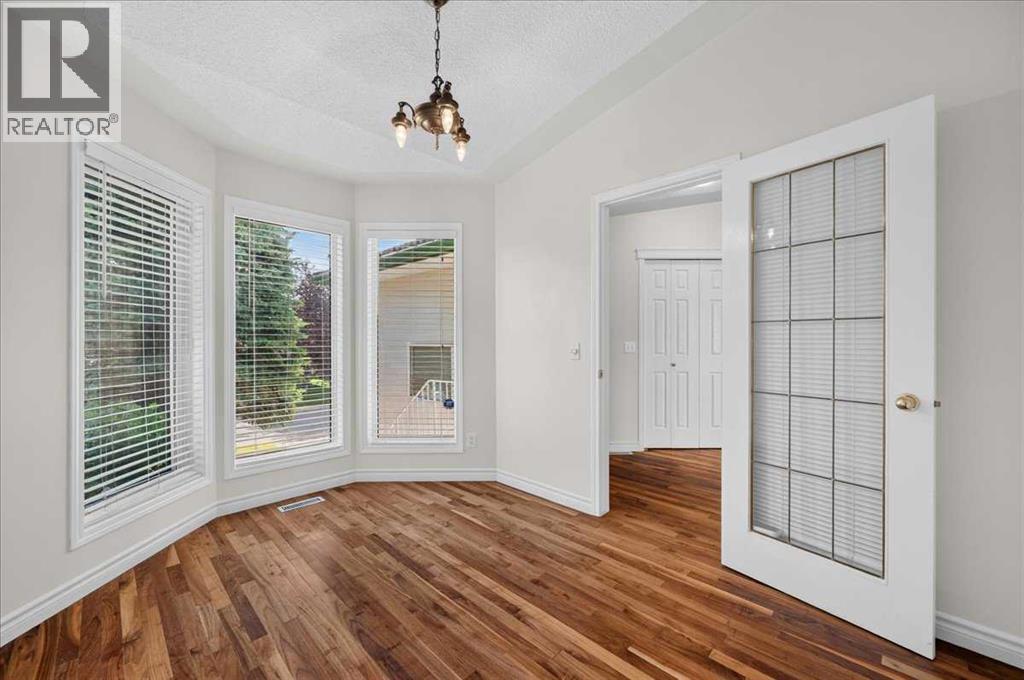
Set in a quiet, well-maintained complex in sought-after Strathcona Park, close to shopping, transit, walking paths, and recreation, this beautifully updated bungalow villa offers the perfect blend of comfort, space, and low-maintenance convenience. The bright, open-concept main floor features vaulted ceilings, rich hardwood flooring, and a warm, inviting living room centred around a cozy gas fireplace. The kitchen offers a large island perfect for gathering, ample cabinetry, generous counter space, and a corner pantry. A private den off the foyer provides the ideal home office or reading retreat, while the spacious primary suite features dual walk-in closets and a five-piece ensuite complete with a soaker tub and separate walk-in shower. A convenient two-piece powder room and main floor laundry complete the upper level. The fully finished basement expands the home with a spacious family room featuring a second gas fireplace, two additional bedrooms, a full bathroom, and loads of storage. Complete with a double attached garage and surrounded by mature landscaping, with a sunny rear deck, this move-in-ready villa is an exceptional opportunity for those looking to downsize without compromising on space, comfort, or style. (id:31684)

Save
Ask
Tour
Hide
Share
Listing Snapshot
Price 
$595,000
Days On Site 
2 Days
Bedrooms 
3
Inside Area (SqFt) 
1,404 sqft
Total Baths 
3
Full Baths 
N/A
Partial Baths 
1
Lot Size 
0.0878 Acres
Year Built 
1995
MLS® Number 
A2334898
Status 
Active
Property Tax 
N/A
Maintenance Fees 
$619.79 monthly
Sq Ft Source 
N/A
Friends & Family
Recent Activity
38 minutes agoListing updated with changes from the MLS®
2 days agoListing first seen on site
General Features
Attached Garage 
Yes
Garage 
Yes
Garage Spaces 
2
Levels 
One
Parking 
Attached
Parking Spaces 
4
Pets 
Yes
Property Sub Type 
Single Family Residence
SqFt Total 
1404
Style 
Bungalow
Interior Features
Cooling 
None
Fireplace 
Yes
Fireplaces 
2
Flooring 
CarpetCeramic TileHardwood
Heating 
Forced AirNatural Gas
Bathroom 1 
Dimensions - 10.00 Ft x 4.92 FtLevel - Lower
Bathroom 2 
Dimensions - 10.50 Ft x 8.17 FtLevel - Main
Bathroom 3 
Dimensions - 5.33 Ft x 4.42 FtLevel - Main
Bedroom 1 
Dimensions - 13.92 Ft x 12.92 FtLevel - Lower
Bedroom 2 
Dimensions - 15.58 Ft x 11.08 FtLevel - Lower
Dining Room 
Dimensions - 17.33 Ft x 8.83 FtLevel - Main
Furnace 
Dimensions - 17.58 Ft x 14.00 FtLevel - Lower
Game Room 
Dimensions - 26.67 Ft x 14.75 FtLevel - Lower
Kitchen 
Dimensions - 15.42 Ft x 12.67 FtLevel - Main
Laundry 
Dimensions - 8.25 Ft x 4.83 FtLevel - Main
Living Room 
Dimensions - 17.42 Ft x 14.33 FtLevel - Main
Master Bedroom 
Dimensions - 15.33 Ft x 12.25 FtLevel - Main
Office 
Dimensions - 10.83 Ft x 8.42 FtLevel - Main
Storage 
Dimensions - 4.75 Ft x 3.50 FtLevel - Lower
Save
Ask
Tour
Hide
Share
Exterior Features
Construction Details 
Frame
Fencing 
None
Frontage 
9.78 m
Lot Features 
Landscaped
Community Features
Maintenance Fee 
619.79
Maintenance Fee Frequency 
Monthly

Listing courtesy of: Emily Sudermann of RE/MAX House of Real Estate

The trademarks MLS®, Multiple Listing Service® and the associated logos are owned by The Canadian Real Estate Association (CREA) and identify the quality of services provided by real estate professionals who are members of CREA. Used under license.

The trademarks REALTOR®, REALTORS®, and the REALTOR® logo are controlled by The Canadian Real Estate Association (CREA) and identify real estate professionals who are members of CREA. These trademarks are owned or controlled by The Canadian Real Estate Association (CREA) and identify real estate professionals who are members of CREA (REALTOR®) and/or the quality of services they provide (MLS®).

This REALTOR.ca listing content is owned and licensed by REALTOR® members of The Canadian Real Estate Association.

Neighborhood & Commute
Source: Walkscore
Save
Ask
Tour
Hide
Share