

113 Douglasview Court SECalgary, AB T2Z2S8
Mortgage Calculator
Monthly Payment (Est.)
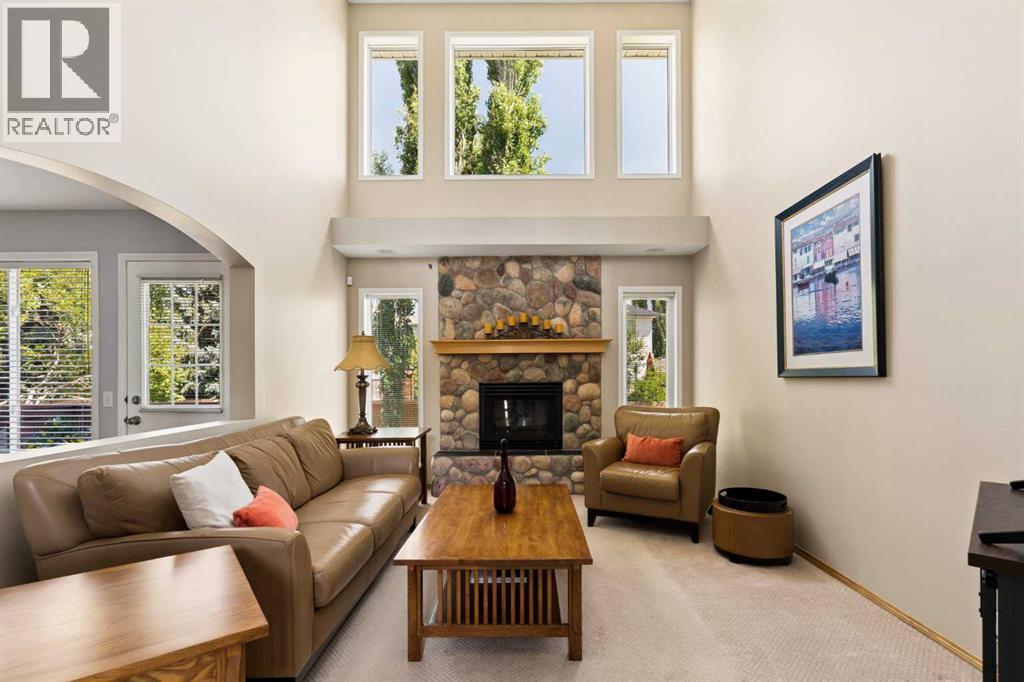
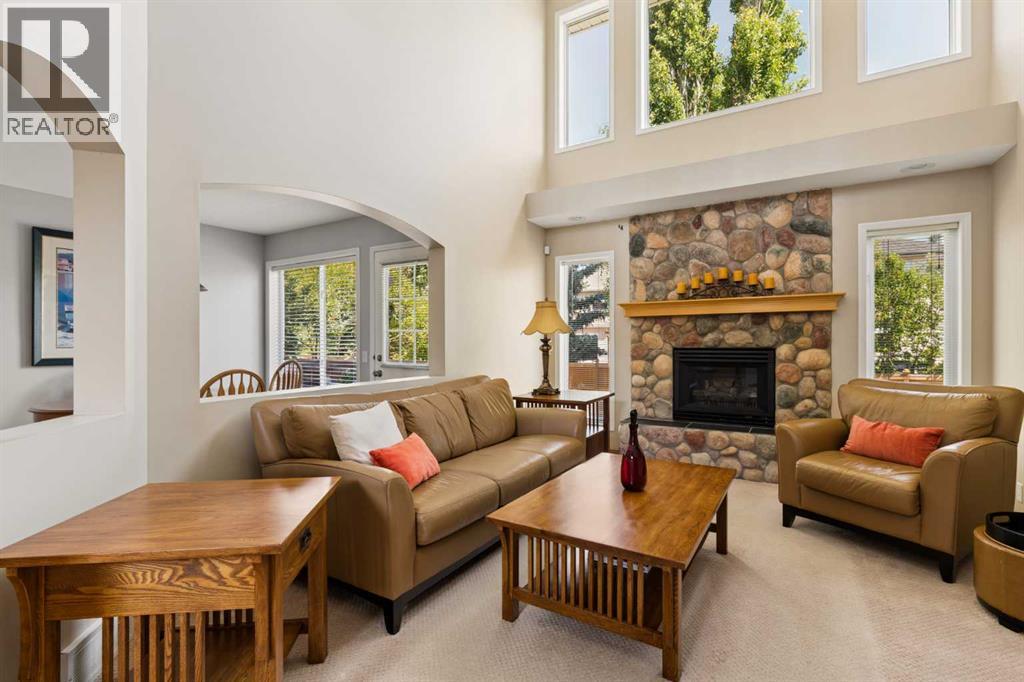
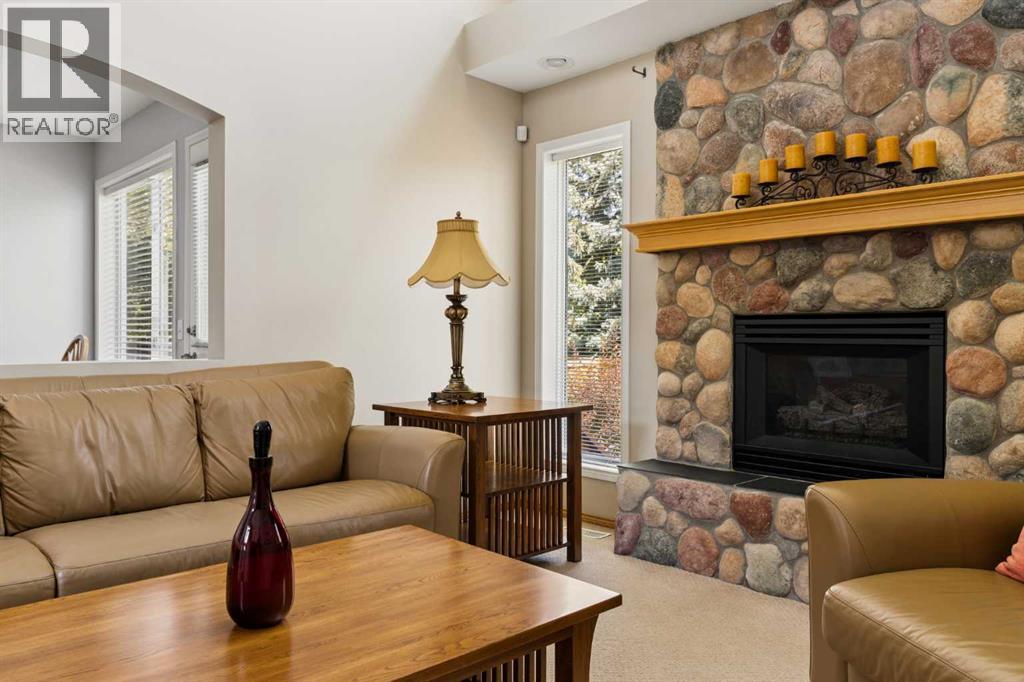
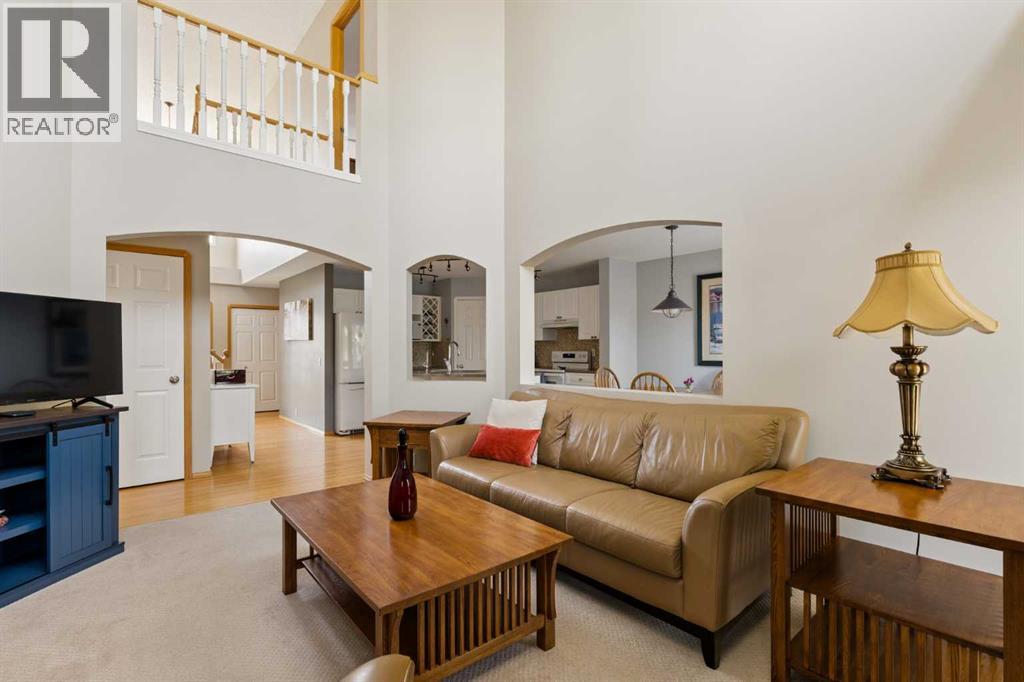
$3,080Welcome to this beautifully maintained family home, tucked away on a quiet cul-de-sac in the heart of Douglasdale. Situated on a spacious pie-shaped lot, this home offers plenty of room for children to play, entertain, or simply enjoy the outdoors. Step inside to soaring ceilings that fill the main living area with natural light and create an inviting sense of space. The updated kitchen is both stylish and functional, offering the perfect place for everyday family life and entertaining. A convenient main floor laundry room and attached double garage add to the home's everday comforts. Upstairs, you'll find a spacious primary retreat featuring renovated spa-inspired ensuite with a stunning walk-in shower. Two additional bedrooms and an updated main bathroom provide comfortable space for family or guests. Stay comfortable year round with central air conditioning, and enjoy the convenience of being just a short walk to Douglasdale School. Golf, shopping, restaurants, parks, and pathways are all nearby, with easy access to major routes for a quick commute. This is a wonderful opportunity to own a move-in ready family home in one of Douglasdale's most desirable locations. (id:31684)
| 13 hours ago | Listing updated with changes from the MLS® | |
| 19 hours ago | Listing first seen on site |



The trademarks MLS®, Multiple Listing Service® and the associated logos are owned by The Canadian Real Estate Association (CREA) and identify the quality of services provided by real estate professionals who are members of CREA. Used under license.
The trademarks REALTOR®, REALTORS®, and the REALTOR® logo are controlled by The Canadian Real Estate Association (CREA) and identify real estate professionals who are members of CREA. These trademarks are owned or controlled by The Canadian Real Estate Association (CREA) and identify real estate professionals who are members of CREA (REALTOR®) and/or the quality of services they provide (MLS®).
This REALTOR.ca listing content is owned and licensed by REALTOR® members of The Canadian Real Estate Association.