

106, 1828 14 Street SWCalgary, AB T2T 3S9
Mortgage Calculator
Monthly Payment (Est.)
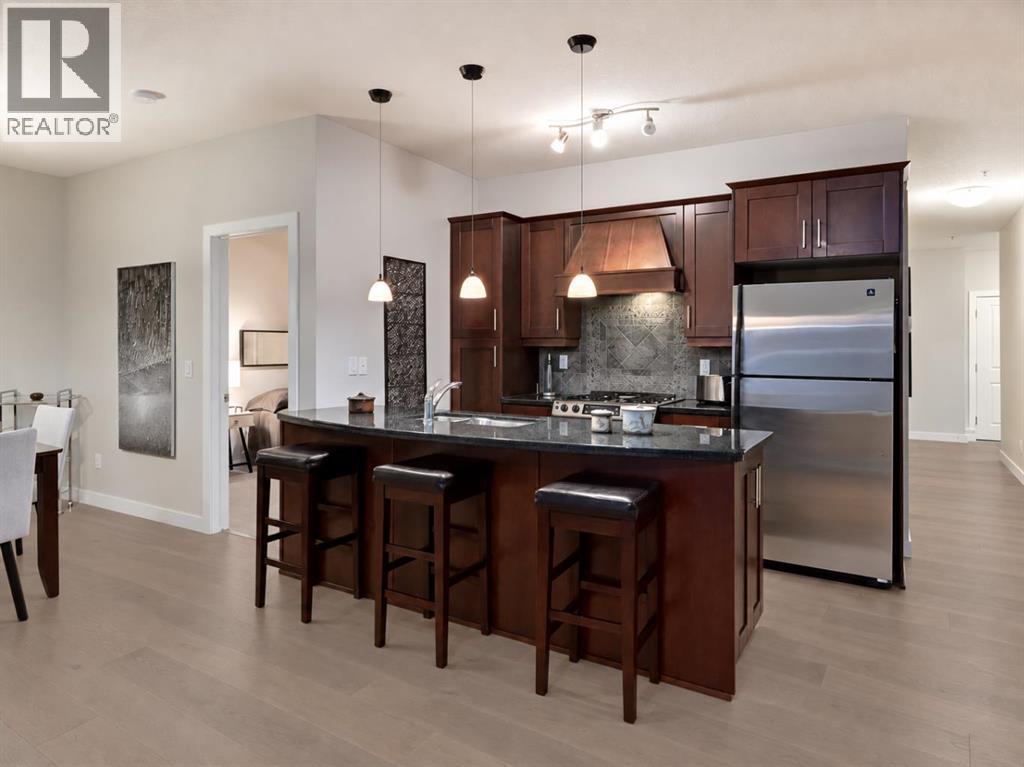
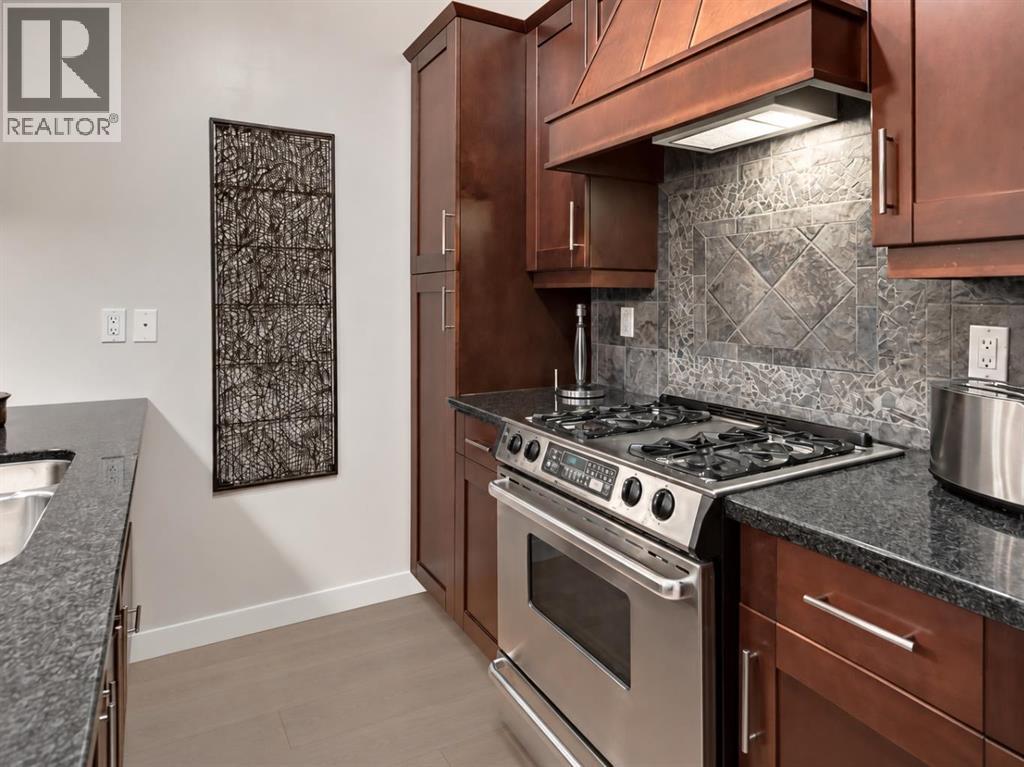
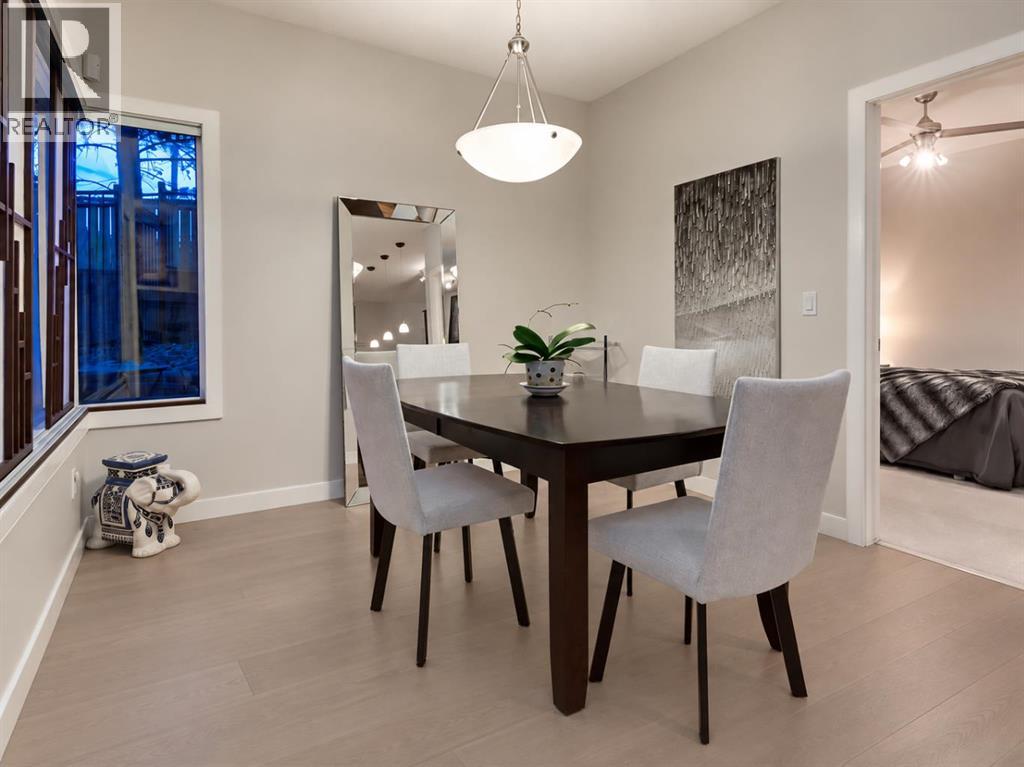
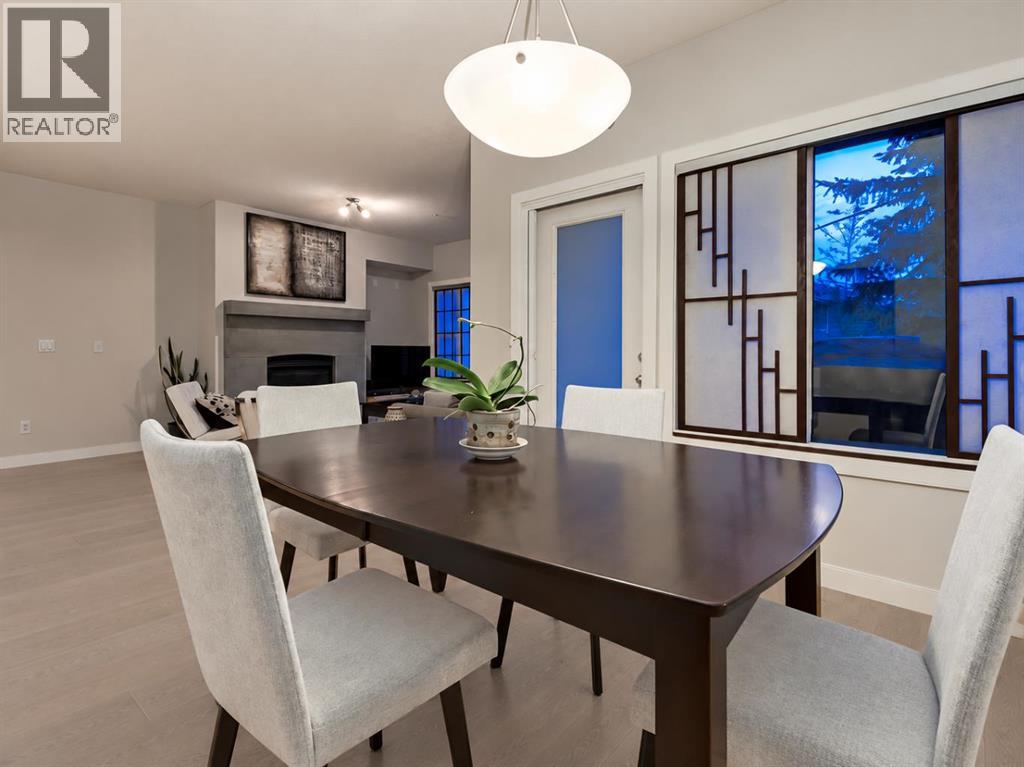
Enter an interest rate to see your estimated monthly payment.Welcome to this exceptionally spacious 2-bedroom plus den, 2-bathroom residence in the heart of Lower Mount Royal, offering the size, flexibility, and convenience that can be hard to find in Calgary’s inner city. This generous main-floor unit features newer flooring, large windows, oversized room sizes, in-suite laundry, and plenty of natural light throughout. The open living and dining areas provide an inviting setting for everyday living and entertaining, while the gas fireplace adds warmth and character to the space. Step outside to your private patio and enjoy a partial view toward downtown. The well-appointed kitchen offers ample cabinetry and prep space along with stainless steel appliances and a gas stove. The thoughtfully designed floor plan includes two spacious bedrooms PLUS a separate den, ideal for a home office, reading room, or flexible living space. The primary bedroom features a walk-in closet and a five-piece ensuite with dual vanities, a deep soaker tub, and a separate glass shower. A second full bathroom provides added convenience for family or guests. Practical features are equally impressive, including out-of-suite storage and the rare benefit of **two titled parking stalls** The location is outstanding. Just around the corner from 17th Avenue SW, you are minutes from some of Calgary’s best restaurants, nightlife, cafés, fitness studios, and boutique shopping, while Marda Loop is just up the hill. Despite the central location, the building offers a quieter residential setting and has been very well maintained. The exterior of the building has also recently undergone a substantial overhaul, with the work completed and paid for. If you have been looking for an inner-city condo that does not compromise on space, parking, storage, outdoor living, or location, this Lower Mount Royal home offers an exceptional combination of all five. (id:31684)
| 22 hours ago | Listing updated with changes from the MLS® | |
| yesterday | Status changed to Active | |
| a month ago | Listing first seen on site |



The trademarks MLS®, Multiple Listing Service® and the associated logos are owned by The Canadian Real Estate Association (CREA) and identify the quality of services provided by real estate professionals who are members of CREA. Used under license.
The trademarks REALTOR®, REALTORS®, and the REALTOR® logo are controlled by The Canadian Real Estate Association (CREA) and identify real estate professionals who are members of CREA. These trademarks are owned or controlled by The Canadian Real Estate Association (CREA) and identify real estate professionals who are members of CREA (REALTOR®) and/or the quality of services they provide (MLS®).
This REALTOR.ca listing content is owned and licensed by REALTOR® members of The Canadian Real Estate Association.