

333 6 Avenue NECalgary, AB T2E 0M1
Mortgage Calculator
Monthly Payment (Est.)
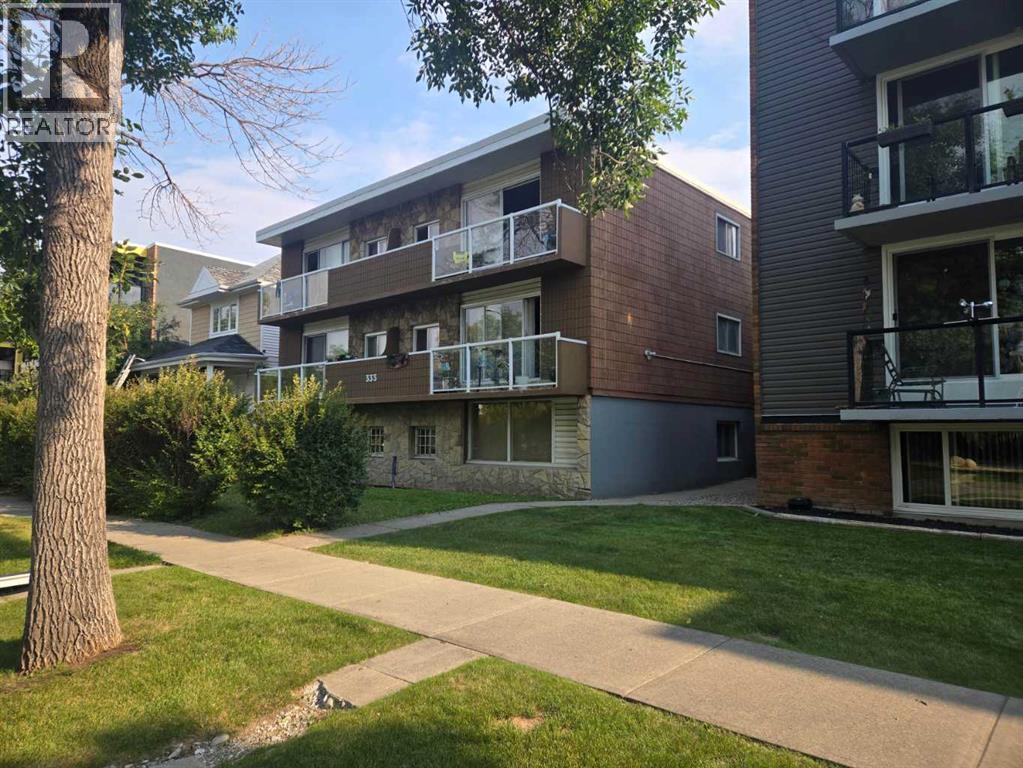
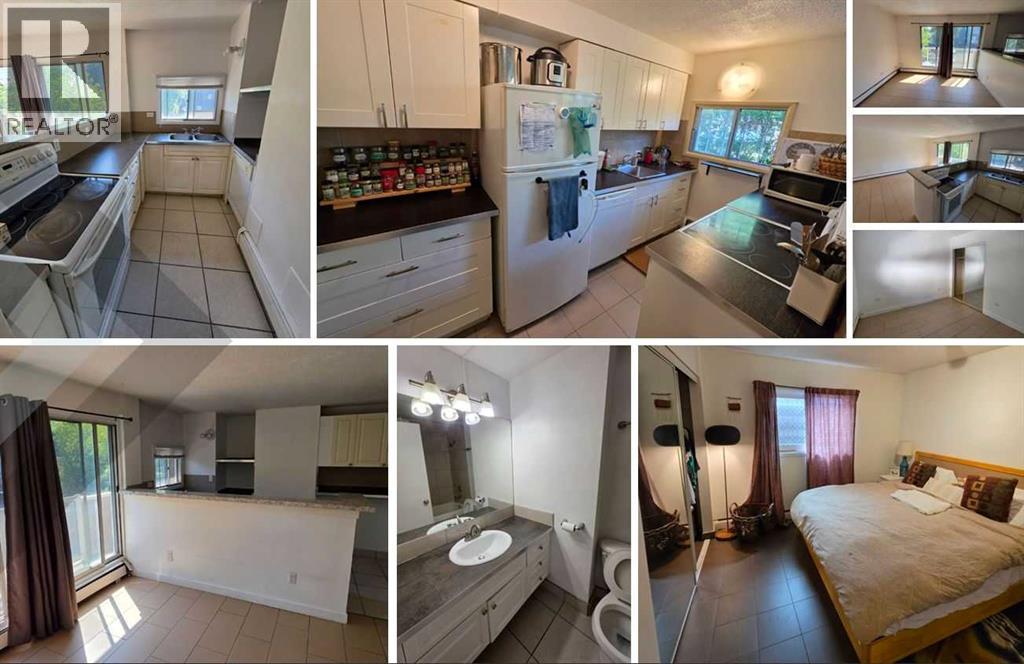
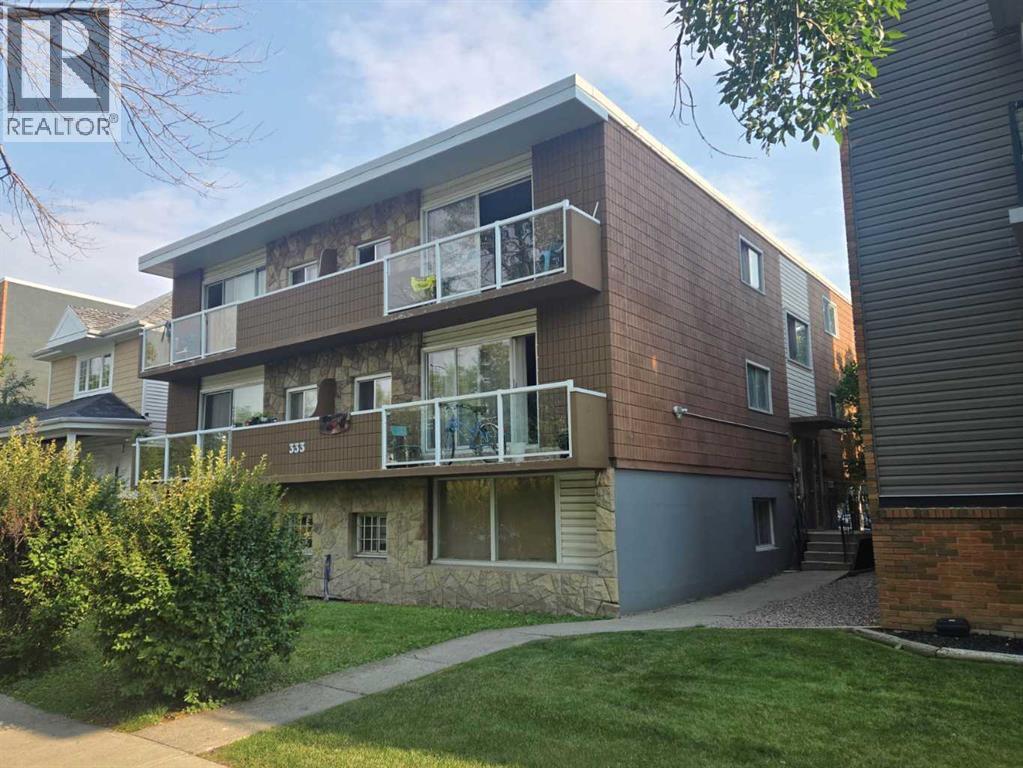
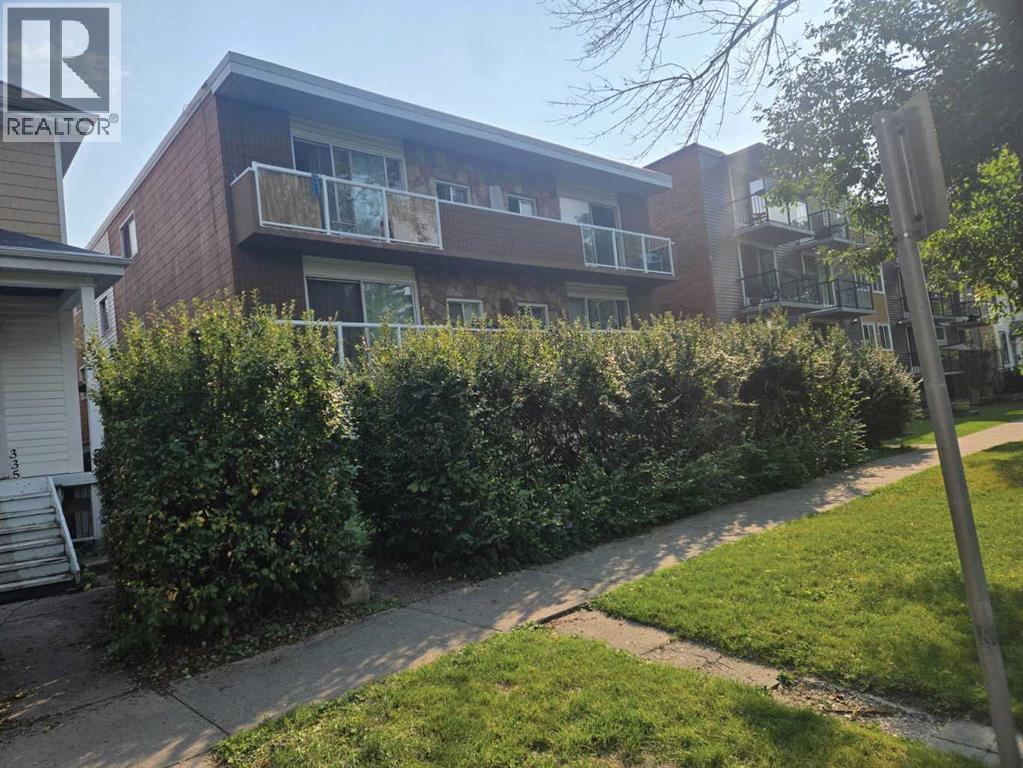
Enter an interest rate to see your estimated monthly payment.Click brochure link for more details** 333 6th Avenue NE (the “Property”), a 10-unit rental complex located in the established inner-city community of Crescent Heights in Calgary, Alberta. The Property is situated on approximately 0.14 acres and is improved with a 2.5 storey rental complex constructed in 1965. 333 6th Avenue NE is located in the desirable Crescent Heights neighbourhood in Calgary’s inner-city offering convenient access to the Downtown Core along with the abundant nearby restaurants, shops, public transit, parks and pedestrian connections along the beautiful Bow River corridor. The concrete constructed Property is comprised of 10 condominium-titled units - six one-bedroom and four two-bedroom suites, with the eight above grade units offering spacious balconies. The Property offers attractive curb appeal, ten surface parking stalls (some covered) and includes a brand new boiler replaced in September 2026. 333 6th Avenue NE represents an exceptional near-term “value-add” opportunity for a savvy investor looking to acquire a high quality rental property in one of Calgary’s most attractive rental markets. (id:31684)
| 4 weeks ago | Listing updated with changes from the MLS® | |
| 4 weeks ago | Status changed to Active | |
| a month ago | Listing first seen on site |


The trademarks MLS®, Multiple Listing Service® and the associated logos are owned by The Canadian Real Estate Association (CREA) and identify the quality of services provided by real estate professionals who are members of CREA. Used under license.
The trademarks REALTOR®, REALTORS®, and the REALTOR® logo are controlled by The Canadian Real Estate Association (CREA) and identify real estate professionals who are members of CREA. These trademarks are owned or controlled by The Canadian Real Estate Association (CREA) and identify real estate professionals who are members of CREA (REALTOR®) and/or the quality of services they provide (MLS®).
This REALTOR.ca listing content is owned and licensed by REALTOR® members of The Canadian Real Estate Association.