

209, 1720 10 Street SWCalgary, AB T2T 3E8
Mortgage Calculator
Monthly Payment (Est.)
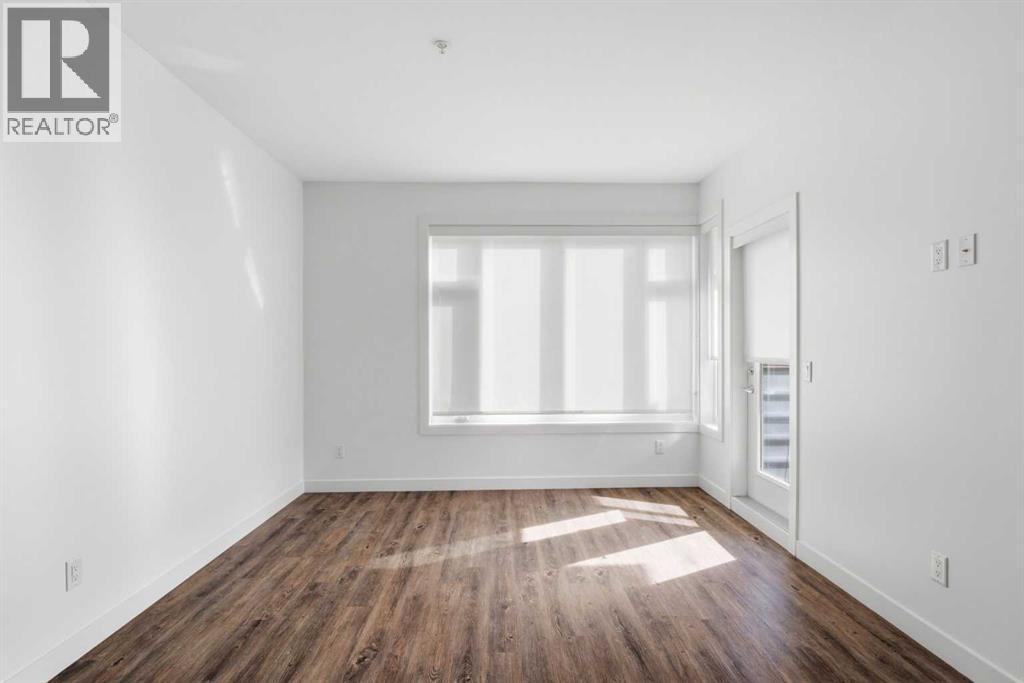
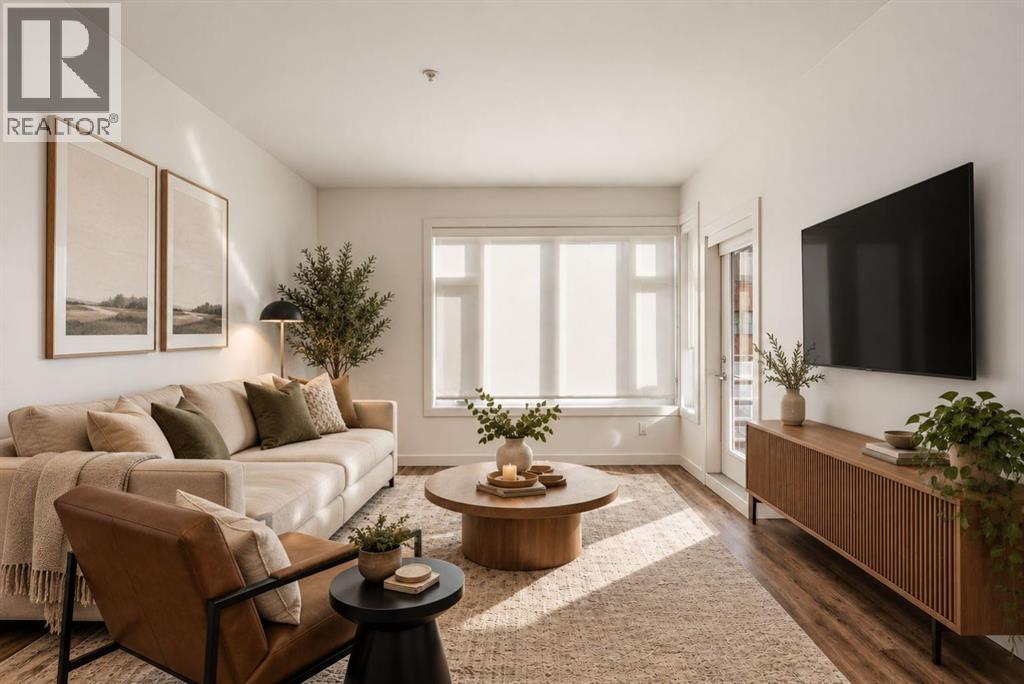
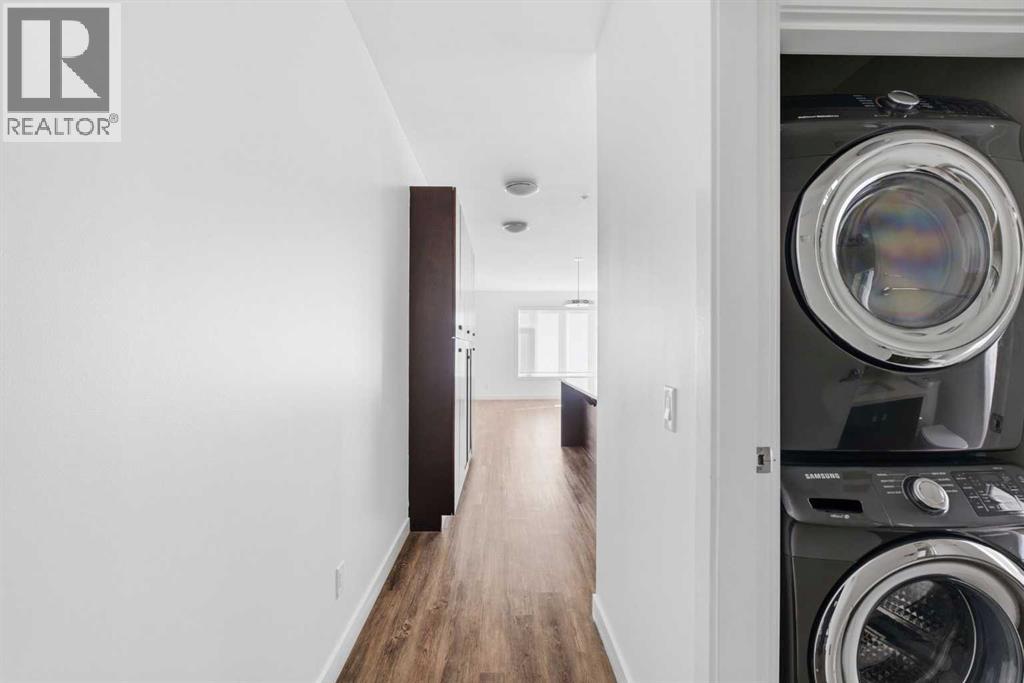
Enter an interest rate to see your estimated monthly payment.Discover the best of inner-city living in this bright and spacious 2-bedroom, 2-bathroom corner residence at TEN Mount Royal. Recently professionally painted, this inviting home is move-in ready and ideally positioned in one of Calgary’s most walkable and desirable communities.Large windows and the corner location fill the open living space with natural light, while 9-foot ceilings and in-floor heating add to the comfortable, airy feel. The well-appointed kitchen offers quartz countertops, stainless steel appliances, a wine fridge, built-in pantry and a large central island that provides plenty of space for cooking, entertaining or casual dining.The thoughtfully designed floor plan offers excellent separation between the bedrooms. The spacious primary suite features a private 5-piece ensuite with dual sinks, while the second bedroom and full bathroom provide flexibility for guests, a roommate or home office. In-suite laundry adds everyday convenience.Step outside to your private balcony with a natural gas line for summer BBQs. The home also includes titled heated underground parking and an assigned storage locker within this professionally managed, pet-friendly low-rise building.The location truly sets this property apart. Walk to the restaurants, coffee shops, boutiques and services along vibrant 17th Avenue, while also enjoying the quieter residential character of Mount Royal. Nearby parks, community tennis courts and the active Mount Royal Community Association provide even more opportunities to enjoy the neighbourhood and connect with the community.With downtown, transit and everyday amenities close at hand, this is an outstanding opportunity to enjoy a convenient, connected inner-city lifestyle in Lower Mount Royal. (id:31684)
| 10 hours ago | Listing updated with changes from the MLS® | |
| 21 hours ago | Status changed to Active | |
| a week ago | Listing first seen on site |



The trademarks MLS®, Multiple Listing Service® and the associated logos are owned by The Canadian Real Estate Association (CREA) and identify the quality of services provided by real estate professionals who are members of CREA. Used under license.
The trademarks REALTOR®, REALTORS®, and the REALTOR® logo are controlled by The Canadian Real Estate Association (CREA) and identify real estate professionals who are members of CREA. These trademarks are owned or controlled by The Canadian Real Estate Association (CREA) and identify real estate professionals who are members of CREA (REALTOR®) and/or the quality of services they provide (MLS®).
This REALTOR.ca listing content is owned and licensed by REALTOR® members of The Canadian Real Estate Association.